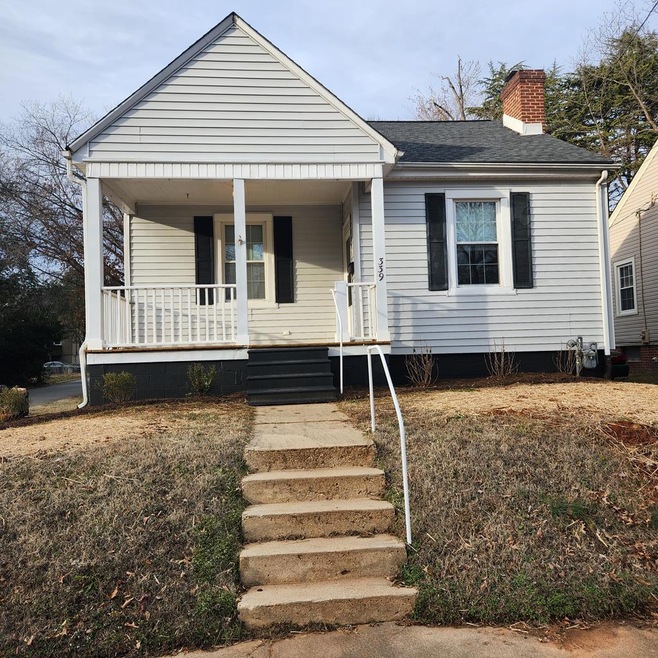
NOT LISTED FOR SALE

339 Westhampton Ave Danville, VA 24541

Danville Area

Estimated Value: $109,000 - $181,000

2 Beds
1.5 Baths
1,080 Sq Ft
$145/Sq Ft Est. Value

Sale Details

Date Sold: March 11, 2024

Last sale price $155,000 $144 Per Sq Ft

Est. 1% increase in value since last sale

Current estimated payment $928 / mo

51 Days on Market

Highlights

  • Traditional Architecture
  • Covered Patio or Porch
  • 1-Story Property
  • Wood Flooring
  • Thermal Windows
  • Forced Air Heating and Cooling System

About This Home

As of March 2024

Charming 2 Bedroom, 1.5 Bath home in the desirable West Main neighborhood, less than a mile from Averett University and Sovah Hospital. Perfect for investment rental opportunity or first-time buyers. Full size living room, separate dining room, kitchen fully equipped with all appliances. Bonus pantry and back porch just off the kitchen perfect for grilling. Each bedroom is large enough to accommodate queen or king size bed with closets. Ample storage space in the large attic and basement with an unfinished half bath. Washer and dryer included. New water heater and newer HVAC. Replacement windows. A must see!

Last Agent to Sell the Property

Richard V Gibson

SIMPSON REALTY Brokerage Phone: 4347936222 License #0225101535 Listed on: 01/19/2024

Last Buyer's Agent

Candy Lewis

HAUSER REALTY GROUP License #0225197740

Home Details

Home Type

  • Single Family

Est. Annual Taxes

  • $599

Year Built

  • Built in 1940

Lot Details

  • Level Lot
  • Property is zoned OTR Old Town Residential

Home Design

  • Traditional Architecture
  • Bungalow
  • Vinyl Siding

Interior Spaces

  • 1,080 Sq Ft Home
  • 1-Story Property
  • Ceiling Fan
  • Wood Burning Fireplace
  • Thermal Windows
  • Living Room with Fireplace
  • Dining Room
  • Fire and Smoke Detector

Kitchen

  • Electric Range
  • Microwave
  • Dishwasher

Flooring

  • Wood
  • Vinyl

Bedrooms and Bathrooms

  • 2 Bedrooms

Laundry

  • Dryer
  • Washer

Unfinished Basement

  • Basement Fills Entire Space Under The House
  • Interior and Exterior Basement Entry
  • Laundry in Basement

Parking

  • No Garage
  • Shared Driveway
  • Open Parking

Outdoor Features

  • Covered Patio or Porch

Schools

  • Forest Hills Elementary School
  • O. Trent Bonner Middle School
  • GWHS High School

Utilities

  • Forced Air Heating and Cooling System
  • Heating System Uses Natural Gas
  • Furnace
  • Cable TV Available

Community Details

  • West Main Subdivision

Listing and Financial Details

  • Assessor Parcel Number 21716

Home Details

Home Type

Single Family

Est. Annual Taxes

$599

Year Built

Built in 1940

Lot Details

4,792 Sq Ft Lot

Listing Details

  • Property Sub Type: Single Family Residence
  • Prop. Type: Residential
  • Lot Size: Avg Lot: 50.0 X 97.0
  • Subdivision Name: West Main
  • Directions: W Main to Westhampton
  • Above Grade Finished Sq Ft: 1080
  • Architectural Style: Traditional, Bungalow
  • Carport Y N: No
  • Garage Yn: No
  • Unit Levels: One
  • New Construction: No
  • Year Built: 1940
  • Attribution Contact: 4347936222
  • Special Features: None

Interior Features

  • Appliances: Dishwasher, Electric Range, Microwave, Refrigerator, Washer, Dryer
  • Has Basement: Full, Unfinished, Exterior Entry, Interior Entry
  • Full Bathrooms: 1
  • Half Bathrooms: 1
  • Total Bedrooms: 2
  • Fireplace Features: One, Living Room, Wood Burning
  • Fireplace: Yes
  • Flooring: Vinyl, Hardwood
  • Interior Amenities: 1st Floor Bedroom, Ceiling Fan(s), Cable TV, Dining Room
  • Living Area: 1080
  • Window Features: Thermopane Windows

Exterior Features

  • Lot Features: Less than 1 acre, Level
  • Home Warranty: No
  • Construction Type: Vinyl Siding, Block
  • Exterior Features: Masonry Sidewalks
  • Patio And Porch Features: Porch, Front, Back, Covered
  • Property Condition: 75 Plus Years Old
  • Roof: 6 to 10 Years Old

Garage/Parking

  • Attached Garage: No
  • Open Parking: Yes
  • Parking Features: No Garage, No Carport, Shared Driveway

Utilities

  • Laundry Features: Electric Dryer Hookup, Washer Hookup, In Basement
  • Security: Smoke Detector(s)
  • Cooling: Central Air, Electric
  • Cooling Y N: Yes
  • Heating: Natural Gas, Electric, Furnace, Forced Air
  • Heating Yn: Yes
  • Sewer: Public Sewer
  • Water Source: Public

Schools

  • Elementary School: Forest Hills
  • High School: Gwhs
  • Middle Or Junior School: O. Trent Bonner

Lot Info

  • Parcel #: 21716
  • Zoning: OTR Old Town Residential

Multi Family

  • Above Grade Finished Area Units: Square Feet

Tax Info

  • Tax Annual Amount: 598.92

Ownership History

We collect this data history from publicly available records. To have your information removed, we recommend requesting removal directly through your county’s website.

Date Name Owned For Owner Type

Purchase Details

Closed on
Mar 11, 2023
Sold by
Bought by
Current Estimated Value
$156,465

Home Financials for this Owner

Home Financials are based on the most recent Mortgage that was taken out on this home.
Original Mortgage
$124,000
Interest Rate
0.0669%
Mortgage Type
New Conventional

Purchase Details

Listed on
Jan 23, 2018
Closed on
Jun 26, 2018
Sold by
Bought by
Seller's Agent
Laura Lewis
GIBSON REALTY & ASSOCIATES, INC.
Buyer's Agent
April Sims
GIBSON REALTY & ASSOCIATES, INC.
List Price
$82,000
Sold Price
$81,000
Premium/Discount to List
-$1,000
-1.22%

Home Financials for this Owner

Home Financials are based on the most recent Mortgage that was taken out on this home.
Avg. Annual Appreciation
8.49%
Original Mortgage
$79,532
Interest Rate
0.055%
Mortgage Type
FHA
Source: Public Records
Create a Home Valuation Report for This Property
The Home Valuation Report is an in-depth analysis detailing your home's value as well as a comparison with similar homes in the area

Purchase History

We collect this data history from publicly available records. To have your information removed, we recommend requesting removal directly through your county’s website.

Date Buyer Sale Price Title Company
$155,000 Old Republic National Title
$81,000 None Available
Source: Public Records

Mortgage History

We collect this data history from publicly available records. To have your information removed, we recommend requesting removal directly through your county’s website.

Date Status Borrower Loan Amount
Previous Owner $124,000
Previous Owner $78,866
Previous Owner $79,532
Source: Public Records

Property History

We collect this data history from publicly available records. To have your information removed, we recommend requesting removal directly through your county’s website.

Date Event Price List to Sale Price per Sq Ft Prior Sale
03/11/2024 03/11/24 Sold $155,000 0.0% $144 / Sq Ft
01/19/2024 01/19/24 For Sale $155,000 +91.4% $144 / Sq Ft
06/29/2018 06/29/18 Sold $81,000 -1.2% $72 / Sq Ft View Prior Sale
05/30/2018 05/30/18 Pending -- -- --
01/31/2018 01/31/18 For Sale $82,000 -- $73 / Sq Ft
Source: Dan River Region Association of REALTORS®

Tax History

We collect this data history from publicly available records. To have your information removed, we recommend requesting removal directly through your county’s website.

Year Tax Paid Tax Assessment Tax Assessment Total Assessment is a certain percentage of the fair market value that is determined by local assessors to be the total taxable value of land and additions on the property. Land Improvement
2025 $900 $108,400 $8,100 $100,300
2024 $900 $108,400 $8,100 $100,300
2023 $599 $71,300 $8,100 $63,200
2022 $599 $71,300 $8,100 $63,200
2021 $565 $67,300 $8,100 $59,200
2020 $565 $67,300 $8,100 $59,200
2019 $553 $65,800 $8,100 $57,700
2018 $526 $65,800 $8,100 $57,700
2017 $562 $70,200 $8,100 $62,100
2016 $512 $70,200 $8,100 $62,100
2015 $522 $71,500 $8,100 $63,400
2014 $522 $71,500 $8,100 $63,400
Source: Public Records

Agents Affiliated with this Home

  • Section Image
  • Section Image
  • Section Image
See All Agents

Map

Source: Dan River Region Association of REALTORS®

MLS Number: 69277

APN: 21716

Your Personal Tour Guide

Ask me questions while you tour the home.