
Heidi Bailey
Keller Williams Coastal Prop.
(949) 356-7766
36 Total Sales
4 in California Heights
$420K - $1.4M Price Range
Estimated Value: $538,000 - $555,000
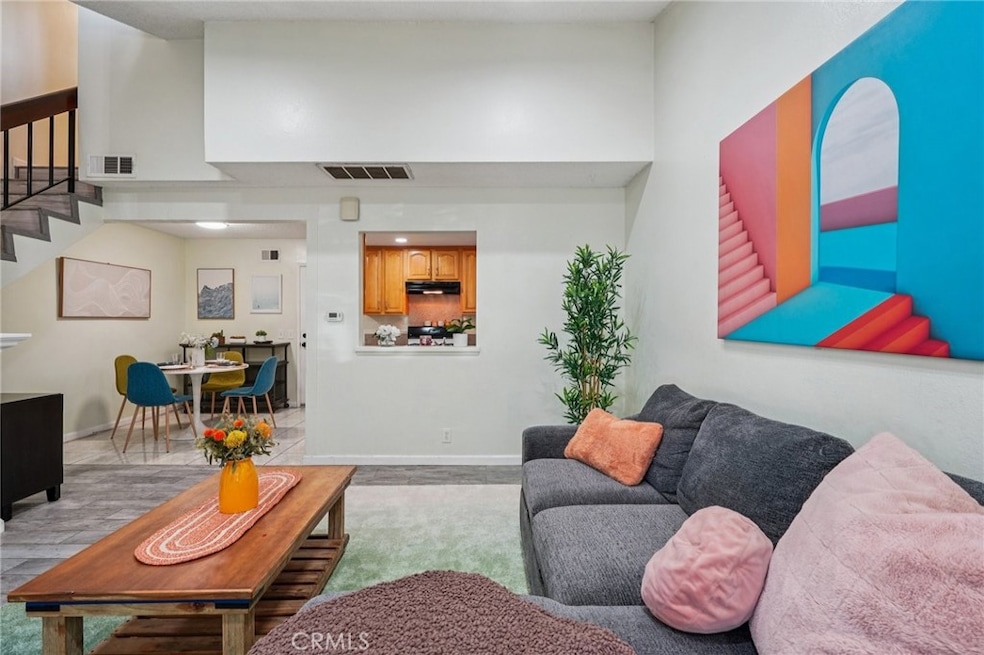
Welcome to Elm Ave, where thoughtful updates meet a prime Bixby Knolls location. This two-story condo offers 2 bedrooms, 2.5 baths, and a warm, easygoing vibe that makes it instantly inviting. Step inside and you’ll notice the light—literally. Recessed lighting was recently added to the family room, kitchen, and upstairs hallway, all on dimmers, so the home feels bright during the day and cozy at night. The main floor has durable ceramic tile throughout the living and kitchen areas, with a fireplace ready for movie nights and a pass-through window that keeps the cook connected to the conversation. Upstairs, both bedrooms come with their own bathrooms, and the primary suite features a roomy walk-in closet with smart shelving. The floors here are fresh and modern too, with vinyl plank in the hallway and bedrooms, plus tile in the baths. The laundry is right upstairs as well—exactly where you need it. Parking is simple with an attached garage, plus the added perk of community-covered spots for residents and plenty of street parking nearby. The neighborhood is one of the best parts of living here. Target is just three blocks away for quick errands, and you’ve got Chick-fil-A, Home Depot, and the new Harbor Freight all close by for everyday convenience. For fun, stroll down Atlantic Avenue for coffee at Rad Coffee, ice cream at Somi Somi, or dinner at Ramen Hub. Don’t miss First Fridays, when the whole street lights up with art, food, and music. Parks, music lessons for the kids, and tacos at Hole Mole are all just a short walk away. And when you need to commute, hopping on the 405—north or south—is only a couple of blocks from your door. With updated lighting, modern flooring, three bathrooms, and a central location between LA and Orange County, this home is all about making life a little brighter and a lot easier.
Last Agent to Sell the Property
eXp Realty of California, Inc. Brokerage Email: Aaron@KlapperGroup.com License #01409532 Listed on: 09/25/2025
Co-Listed By
eXp Realty of California Inc Brokerage Email: Aaron@KlapperGroup.com License #02202686
We collect this data history from publicly available records. To have your information removed, we recommend requesting removal directly through your county’s website.
Heidi Bailey
Keller Williams Coastal Prop.
(949) 356-7766
36 Total Sales
4 in California Heights
$420K - $1.4M Price Range
Vannessa Swinford
First Team Real Estate
(657) 341-0938
34 Total Sales
1 in California Heights
$915,000 Price
Candice Carpenter
Coastal Elite Properties
(424) 284-7552
19 Total Sales
2 in California Heights
$545K - $566K Price Range
Allison Van Wig
Keller Williams Coastal Prop.
(562) 582-8861
237 Total Sales
4 in California Heights
$330K - $1.3M Price Range
Joshua Glaz
The Ave
(657) 325-8448
256 Total Sales
1 in California Heights
$1,225,000 Price
Ross Gagnon
Coldwell Banker Realty
(949) 518-3075
37 Total Sales
1 in California Heights
$1,125,000 Price
We collect this data history from publicly available records. To have your information removed, we recommend requesting removal directly through your county’s website.
| Date | Buyer | Sale Price | Title Company |
|---|---|---|---|
| -- | Fidelity National Title | ||
| $550,000 | Fidelity National Title | ||
| $265,000 | Ticor Title Company | ||
| $250,000 | North American Title Company | ||
| $160,000 | First Southwestern Title Co | ||
| $103,500 | Benefit Land Title Company |
We collect this data history from publicly available records. To have your information removed, we recommend requesting removal directly through your county’s website.
| Date | Status | Borrower | Loan Amount |
|---|---|---|---|
| Open | $540,038 | ||
| Closed | $256,155 | ||
| Previous Owner | $245,471 | ||
| Previous Owner | $225,269 | ||
| Previous Owner | $230,000 | ||
| Previous Owner | $218,300 | ||
| Previous Owner | $168,346 | ||
| Previous Owner | $160,000 | ||
| Previous Owner | $123,250 |
We collect this data history from publicly available records. To have your information removed, we recommend requesting removal directly through your county’s website.
| Date | Event | Price | List to Sale | Price per Sq Ft | Prior Sale |
|---|---|---|---|---|---|
| 12/08/2025 12/08/25 | Sold | $550,000 | 0.0% | $562 / Sq Ft | |
| 10/30/2025 10/30/25 | Pending | -- | -- | -- | |
| 10/04/2025 10/04/25 | Price Changed | $549,999 | -2.7% | $562 / Sq Ft | |
| 09/25/2025 09/25/25 | For Sale | $565,000 | +113.2% | $577 / Sq Ft | |
| 06/06/2014 06/06/14 | Sold | $265,000 | +2.3% | $271 / Sq Ft | View Prior Sale |
| 04/30/2014 04/30/14 | Pending | -- | -- | -- | |
| 04/18/2014 04/18/14 | For Sale | $259,000 | -- | $265 / Sq Ft |
We collect this data history from publicly available records. To have your information removed, we recommend requesting removal directly through your county’s website.
| Year | Tax Paid | Tax Assessment Tax Assessment Total Assessment is a certain percentage of the fair market value that is determined by local assessors to be the total taxable value of land and additions on the property. | Land | Improvement |
|---|---|---|---|---|
| 2025 | $4,416 | $324,840 | $125,644 | $199,196 |
| 2024 | $4,225 | $318,472 | $123,181 | $195,291 |
| 2023 | $4,153 | $312,228 | $120,766 | $191,462 |
| 2022 | $3,900 | $306,107 | $118,399 | $187,708 |
| 2021 | $3,821 | $300,106 | $116,078 | $184,028 |
| 2019 | $3,766 | $291,207 | $112,636 | $178,571 |
| 2018 | $3,660 | $285,498 | $110,428 | $175,070 |
| 2016 | $3,367 | $274,414 | $106,141 | $168,273 |
| 2015 | $3,233 | $270,293 | $104,547 | $165,746 |
| 2014 | $3,193 | $263,245 | $106,140 | $157,105 |
Seller's Agent in 2025
Aaron Klapper
eXp Realty of California, Inc.
(310) 546-9800
1 in this area
104 Total Sales
D
Seller Co-Listing Agent in 2025
Dylan Patel
eXp Realty of California Inc
(310) 418-1610
1 in this area
8 Total Sales
L
Buyer's Agent in 2025
Lisa Lauritsen
Keller Williams Pacific Estate
(562) 221-4848
2 in this area
18 Total Sales
Seller's Agent in 2014
Mona Gardner
RE/MAX
(562) 618-6662
10 Total Sales
E
Buyer's Agent in 2014
Edith Sajor
Trends RE Inc.
(562) 715-3401
28 Total Sales
Source: California Regional Multiple Listing Service (CRMLS)
MLS Number: SB25222735
APN: 7148-014-067
Disclaimer: Certain information contained herein is derived from information provided by parties other than Homes.com. All information provided is deemed reliable, but is not guaranteed to be accurate and should be independently verified.
The multiple listing data appearing on this website, or contained in reports produced therefrom, is owned and copyrighted by California Regional Multiple Listing Service, Inc. ("CRMLS") and is protected by all applicable copyright laws. Information provided is for viewer's personal, non-commercial use and may not be used for any purpose other than to identify prospective properties the viewer may be interested in purchasing. All listing data, including but not limited to square footage and lot size is believed to be accurate, but the listing Agent, listing Broker and CRMLS and its affiliates do not warrant or guarantee such accuracy. The viewer should independently verify the listed data prior to making any decisions based on such information by personal inspection and/or contacting a real estate professional.
Based on information from California Regional Multiple Listing Service, Inc. and /or other sources. All data, including all measurements and calculations of area, is obtained from various sources and has not been, and will not be, verified by broker or MLS. All information should be independently reviewed and verified for accuracy. Properties may or may not be listed by the office/agent presenting the information
Ask me questions while you tour the home.