
Cameron Rice
Real Broker, LLC DBA Real
(971) 260-9727
31 Total Sales
3 in Mountain View
$450K - $555K Price Range
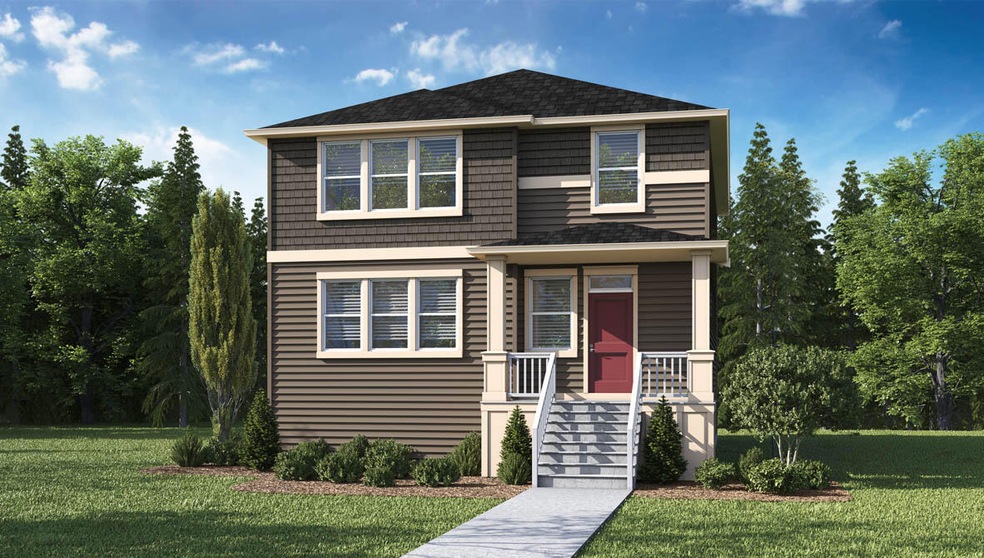
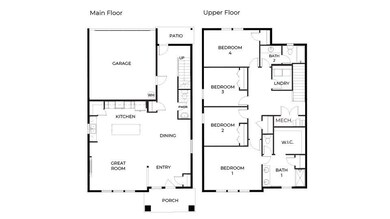
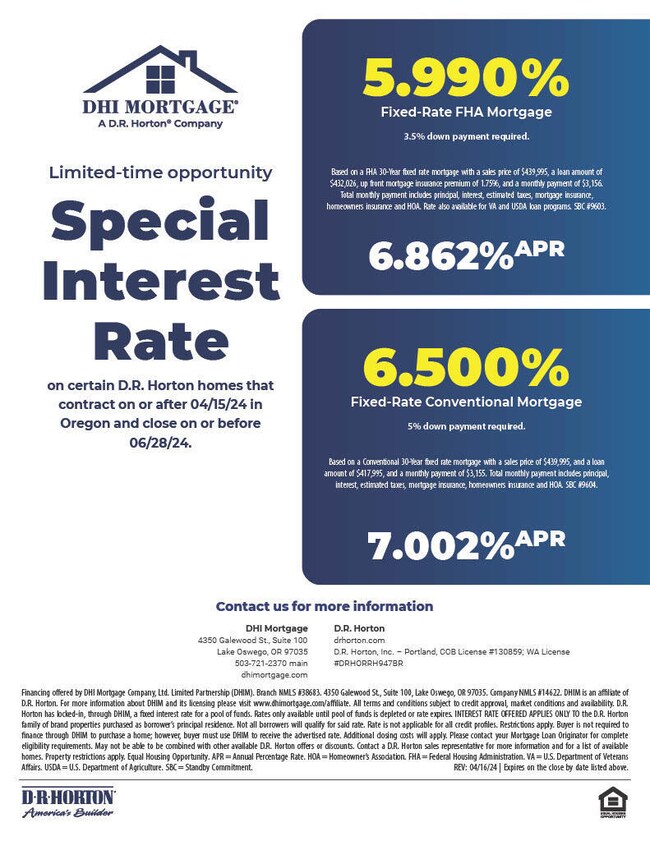

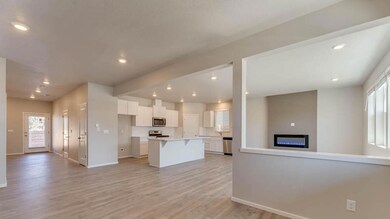
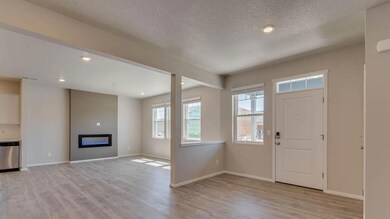
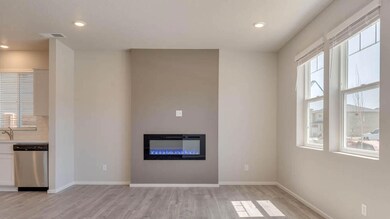
$15,000 closing cost & below market interest rate incentive with use of Builder's Lender!! This new construction home in the desirable community of Grizzly Ridge is convenient to everything you love about Central Oregon! 2278 SF includes 4 bdrms, 2.5 ba, an open-concept kitchen & living area & 2-car garage. The main level features premium laminate throughout, gourmet kitchen w/ SS gas appliances, quartz countertops, large island & walk in pantry. The adjoining great room has a cozy fireplace. Upstairs you'll find the primary bdrm w/ a spacious bathroom & walk in closet and 3 add'l bdrms, a full bathroom & laundry room. Front yard landscaped with irrigation. Smart Home features & New Home Warranty included! Est 5/31 completion. There are CC&R's but no HOA. Renderings are representative of exterior elevation, not color or masonry. Interior photos represent floorplan only. Not actual colors or finishes. This home does not qualify for VA or FHA.
Last Agent to Sell the Property
Heidi Dunlap
D.R. Horton, Inc.-Portland License #201225768 Listed on: 05/02/2024
Last Buyer's Agent
Paul Martin
Cameron Rice
Real Broker, LLC DBA Real
(971) 260-9727
31 Total Sales
3 in Mountain View
$450K - $555K Price Range
Holly Cole
Keller Williams Realty Central Oregon
(458) 206-5287
524 Total Sales
17 in Mountain View
$349K - $899K Price Range
Annie Wayland
Cascade Hasson SIR
(458) 202-2390
96 Total Sales
3 in Mountain View
$365K - $665K Price Range
Dawn Cordiner
eXp Realty, LLC
(855) 218-8927
79 Total Sales
4 in Mountain View
$845K - $2.6M Price Range
Nick Shivers
eXp Realty, LLC
(971) 232-4415
1,254 Total Sales
1 in Mountain View
$595,000 Price
Chance Jackson
Realty One Group Discovery
(541) 402-5110
41 Total Sales
2 in Mountain View
$518K - $590K Price Range
We collect this data history from publicly available records. To have your information removed, we recommend requesting removal directly through your county’s website.
| Date | Event | Price | List to Sale | Price per Sq Ft |
|---|---|---|---|---|
| 06/12/2024 06/12/24 | Sold | $582,995 | 0.0% | $256 / Sq Ft |
| 05/12/2024 05/12/24 | Pending | -- | -- | -- |
| 05/08/2024 05/08/24 | Price Changed | $582,995 | +4.1% | $256 / Sq Ft |
| 05/01/2024 05/01/24 | For Sale | $559,995 | -- | $246 / Sq Ft |
HD
Seller's Agent in 2024
Heidi Dunlap
D.R. Horton, Inc.-Portland
MM
Seller Co-Listing Agent in 2024
Mary Jo Murtagh
Lennar Sales Corp
(503) 222-4151
10 in this area
280 Total Sales
PM
Buyer's Agent in 2024
Paul Martin
Source: Oregon Datashare
MLS Number: 220181746
Disclaimer: Certain information contained herein is derived from information provided by parties other than Homes.com. All information provided is deemed reliable, but is not guaranteed to be accurate and should be independently verified.
© 2026 Oregon Datashare (KCAR | MLSCO | SOMLS). All rights reserved. The data relating to real estate for sale on this web site comes in part from the Internet Data Exchange Program of the Oregon Datashare. Real estate listings held by IDX Brokerage firms other than Ten-X are marked with the Internet Data Exchange logo or the Internet Data Exchange thumbnail logo and detailed information about them includes the name of the listing Brokers. Information provided is for consumers' personal, non-commercial use and may not be used for any purpose other than to identify prospective properties the viewer may be interested in purchasing. The consumer will not copy, retransmit nor redistribute any of the content from this website. Information provided is deemed reliable, but not guaranteed.
Ask me questions while you tour the home.