
Amber Lents
Keller Williams Indy Metro NE
(833) 599-1918
139 Total Sales
2 in Whitestown
$305K - $610K Price Range


Estimated Value: $283,000 - $391,558
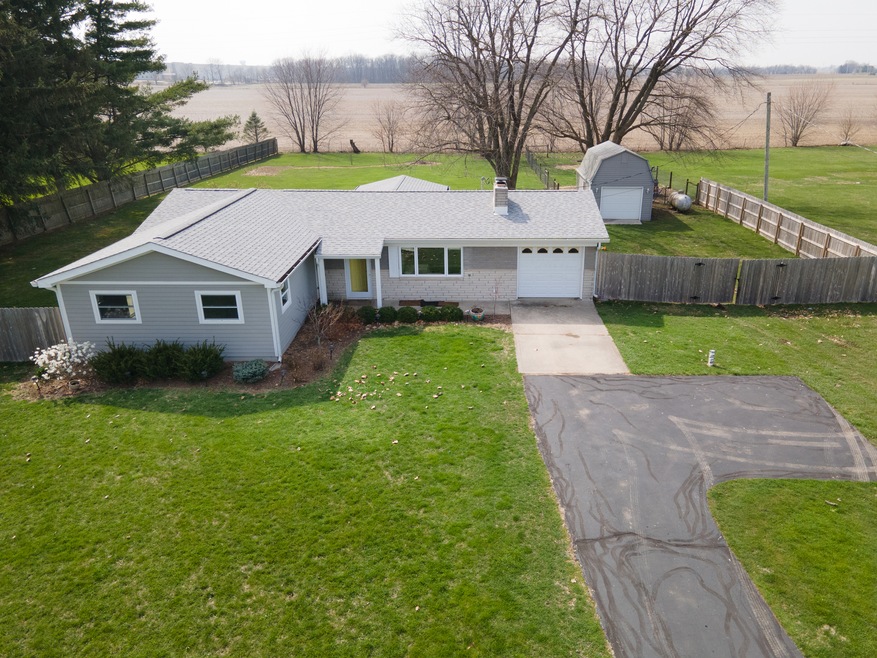
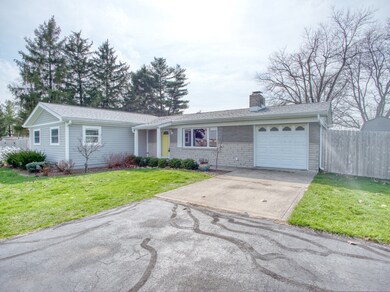
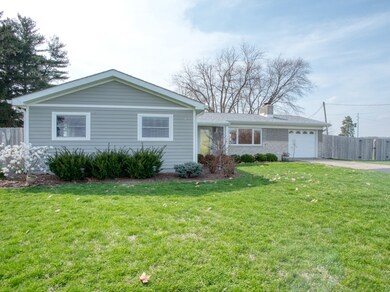
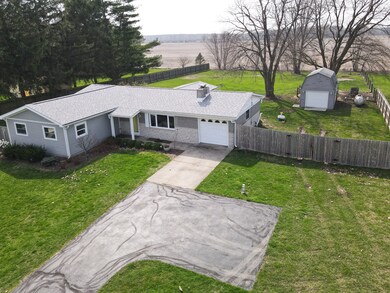
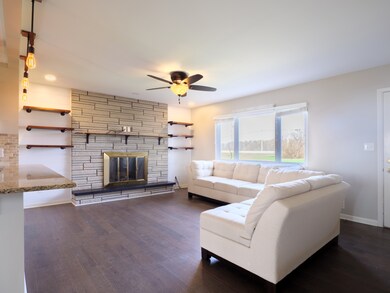
Recently remodeled 3 bedroom, 2.5 bath ranch situated on 1-acre in rapidly growing Whitestown! Master suite addition in 2020 w/sliding door leading to a private patio, walk-in closet, full bath w/large walk-in shower, double vanity and heated floors! Family room w/large picture window and woodburning, limestone fireplace is open to the kitchen and dining area-perfect for entertaining! Lg outbuilding with electricity, garage door and service door leads to sep fenced area can be used for dog run, chicken coop etc. Cozy 3 season sunroom off dining area leads to newer 12x12 patio facing west for gorgeous Whitestown sunsets! 2nd bdrm with full bath! Newer HVAC, windows, elec panel, roof. Fresh paint thruout! 1 acre lot to the north also for sale
Last Agent to Sell the Property
Real Broker, LLC License #RB14042224 Listed on: 04/07/2023
Last Buyer's Agent
Lisa Taylor-Franke
We collect this data history from publicly available records. To have your information removed, we recommend requesting removal directly through your county’s website.
Amber Lents
Keller Williams Indy Metro NE
(833) 599-1918
139 Total Sales
2 in Whitestown
$305K - $610K Price Range
David Ebeyer
Ebeyer Realty, LLC
(888) 483-5716
144 Total Sales
1 in Whitestown
$369,900 Price
Herb Rice
Epique Inc
(855) 524-0601
123 Total Sales
8 in Whitestown
$265K - $497K Price Range
Lora Reynolds
Epique Inc
(833) 611-1458
687 Total Sales
3 in Whitestown
$151K - $350K Price Range
Robin DeLuca
F.C. Tucker Company
(888) 861-7177
39 Total Sales
1 in Whitestown
$338,000 Price
Emily Dyer Humphrey
Carpenter, REALTORS®
(888) 483-6537
134 Total Sales
2 in Whitestown
$330K - $370K Price Range
We collect this data history from publicly available records. To have your information removed, we recommend requesting removal directly through your county’s website.
| Date | Buyer | Sale Price | Title Company |
|---|---|---|---|
| $365,000 | Meridian Title Corporation | ||
| -- | None Available | ||
| -- | None Available |
We collect this data history from publicly available records. To have your information removed, we recommend requesting removal directly through your county’s website.
| Date | Status | Borrower | Loan Amount |
|---|---|---|---|
| Previous Owner | $175,200 | ||
| Previous Owner | $134,000 |
We collect this data history from publicly available records. To have your information removed, we recommend requesting removal directly through your county’s website.
| Date | Event | Price | List to Sale | Price per Sq Ft | Prior Sale |
|---|---|---|---|---|---|
| 05/26/2023 05/26/23 | Sold | $315,000 | 0.0% | $227 / Sq Ft | |
| 04/10/2023 04/10/23 | Pending | -- | -- | -- | |
| 04/07/2023 04/07/23 | For Sale | $315,000 | +152.0% | $227 / Sq Ft | |
| 03/20/2018 03/20/18 | Sold | $125,000 | -16.7% | $124 / Sq Ft | View Prior Sale |
| 02/16/2018 02/16/18 | Price Changed | $150,000 | -14.3% | $149 / Sq Ft | |
| 10/31/2017 10/31/17 | For Sale | $175,000 | -- | $174 / Sq Ft |
We collect this data history from publicly available records. To have your information removed, we recommend requesting removal directly through your county’s website.
| Year | Tax Paid | Tax Assessment Tax Assessment Total Assessment is a certain percentage of the fair market value that is determined by local assessors to be the total taxable value of land and additions on the property. | Land | Improvement |
|---|---|---|---|---|
| 2025 | $2,362 | $333,500 | $35,100 | $298,400 |
| 2024 | $2,763 | $323,500 | $35,100 | $288,400 |
| 2023 | $1,424 | $190,500 | $35,100 | $155,400 |
| 2022 | $1,510 | $183,000 | $35,100 | $147,900 |
| 2021 | $1,328 | $160,400 | $35,100 | $125,300 |
| 2020 | $813 | $115,900 | $35,100 | $80,800 |
| 2019 | $699 | $112,100 | $35,100 | $77,000 |
| 2018 | $409 | $108,100 | $35,100 | $73,000 |
| 2017 | $399 | $106,700 | $35,100 | $71,600 |
| 2016 | $391 | $100,700 | $35,100 | $65,600 |
| 2014 | $503 | $92,900 | $35,100 | $57,800 |
| 2013 | $493 | $92,900 | $35,100 | $57,800 |
Seller's Agent in 2023
Suzi Hilgedag Leidenfrost
Real Broker, LLC
(317) 698-0944
75 Total Sales
LT
Buyer's Agent in 2023
Lisa Taylor-Franke
LT
Buyer's Agent in 2023
Lisa Taylor
Taylor Real Estate Specialists
KK
Seller's Agent in 2018
Kristina Kinney
RH
Buyer's Agent in 2018
Rodney Heard
eXp Realty LLC
Source: MIBOR Broker Listing Cooperative®
MLS Number: 21914196
APN: 06-07-24-000-041.000-018
Disclaimer: Certain information contained herein is derived from information provided by parties other than Homes.com. All information provided is deemed reliable, but is not guaranteed to be accurate and should be independently verified.
All data is obtained from various sources and may not have been verified by broker or MLS GRID. Supplied Open House Information is subject to change without notice. All information should be independently reviewed and verified for accuracy. Properties may or may not be listed by the office/agent presenting the information. Some IDX listings have been excluded from this website.
Listings courtesy of MIBOR Broker Listing Cooperative® as distributed by MLS GRID.
Based on information submitted to the MLS GRID
Ask me questions while you tour the home.