
Andie Moreno
Verity Real Estate LLC
(539) 666-2990
46 Total Sales
2 in Bethel Acres
$316K - $325K Price Range


Estimated Value: $222,860
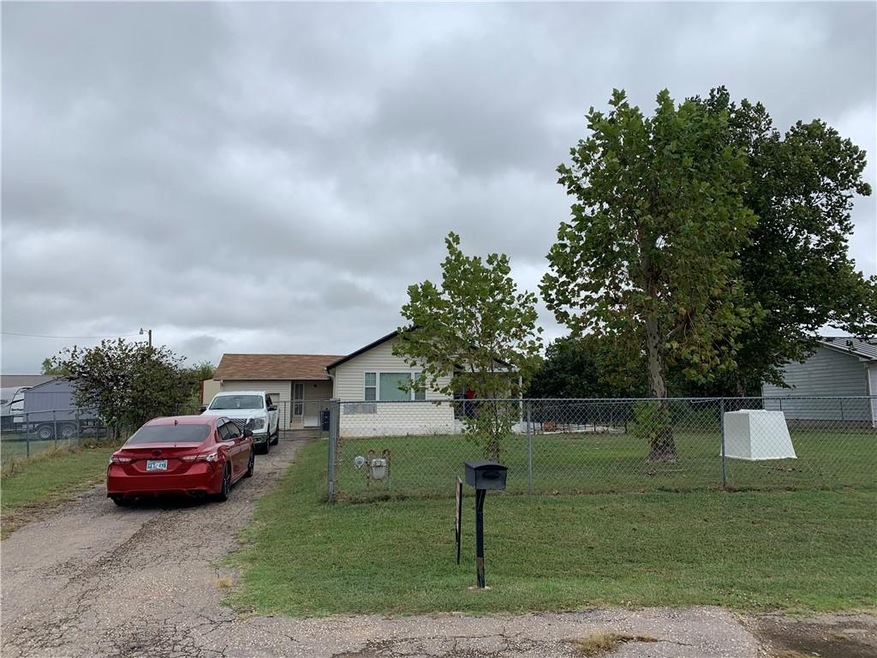
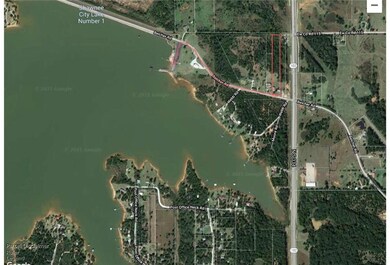
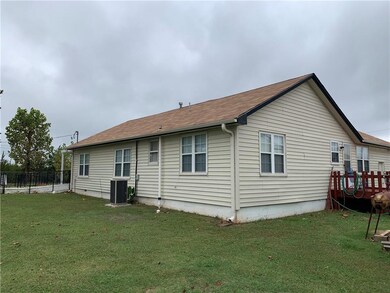
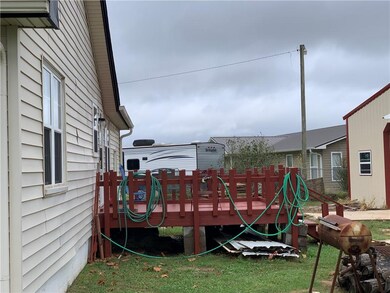
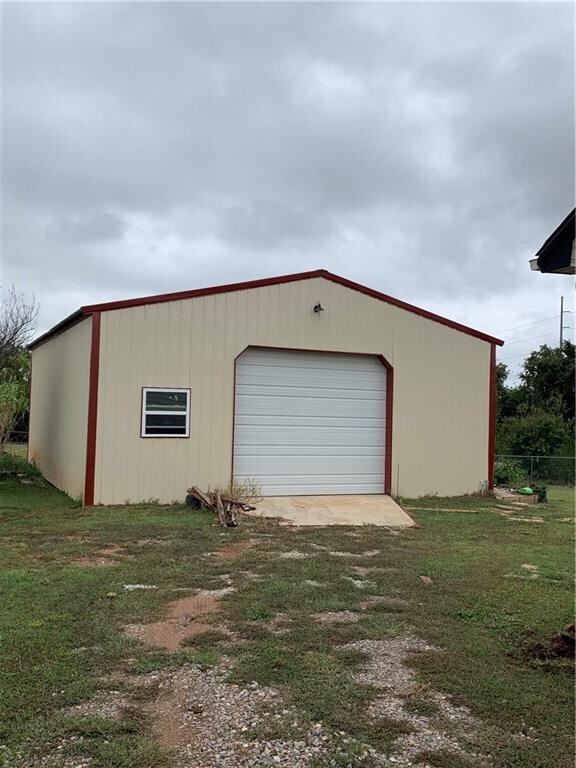
Amazing home with lots to offer! This home sits just two miles from I-40, with 2 Acres of land and just seconds away from Shawnee Lake. Home features a spacious living room and dining room, 3 spacious beds, inside laundry room and an additional room that could be an office or storage for all your supplies. Home feature an amazing 30’ X 36’ work shop that was built November 2020, with concrete floor and electricity. Some of the land is fenced in with chain link fence to keep your pets in. Under ground storm shelter is clean a dry and just steps from the back door. This home is ideal for people with boats or that like fishing, lake is maybe two blocks away, with boat access ramp and fishing boards. Come take a look before it’s gone.
Last Agent to Sell the Property
Hallmark, REALTORS License #137649 Listed on: 10/15/2021
We collect this data history from publicly available records. To have your information removed, we recommend requesting removal directly through your county’s website.
Andie Moreno
Verity Real Estate LLC
(539) 666-2990
46 Total Sales
2 in Bethel Acres
$316K - $325K Price Range
Nita Ladd
Always Real Estate
(405) 544-4254
94 Total Sales
3 in Bethel Acres
$320K - $535K Price Range
Jill Stephens
Heather & Company Realty Group
(405) 477-8746
51 Total Sales
1 in Bethel Acres
$241,500 Price
Jose Saldana
LIME Realty
(580) 200-8209
33 Total Sales
1 in Bethel Acres
$50,000 Price
Bobby Bennett
Bennett Land & Home, LLC
(405) 784-4551
130 Total Sales
2 in Bethel Acres
$98K - $268K Price Range
Adam Hubregtse
The Agency
(405) 492-6947
40 Total Sales
1 in Bethel Acres
$130,000 Price
We collect this data history from publicly available records. To have your information removed, we recommend requesting removal directly through your county’s website.
| Date | Buyer | Sale Price | Title Company |
|---|---|---|---|
| $187,500 | First American Title | ||
| $104,000 | First American Title |
We collect this data history from publicly available records. To have your information removed, we recommend requesting removal directly through your county’s website.
| Date | Status | Borrower | Loan Amount |
|---|---|---|---|
| Open | $176,027 | ||
| Previous Owner | $106,122 |
We collect this data history from publicly available records. To have your information removed, we recommend requesting removal directly through your county’s website.
| Date | Event | Price | List to Sale | Price per Sq Ft |
|---|---|---|---|---|
| 03/16/2022 03/16/22 | Sold | $187,500 | +1.4% | $145 / Sq Ft |
| 01/22/2022 01/22/22 | Pending | -- | -- | -- |
| 01/12/2022 01/12/22 | Price Changed | $185,000 | -2.6% | $143 / Sq Ft |
| 12/16/2021 12/16/21 | Price Changed | $190,000 | -2.6% | $147 / Sq Ft |
| 11/10/2021 11/10/21 | Price Changed | $195,000 | -2.5% | $150 / Sq Ft |
| 10/15/2021 10/15/21 | For Sale | $199,900 | -- | $154 / Sq Ft |
We collect this data history from publicly available records. To have your information removed, we recommend requesting removal directly through your county’s website.
| Year | Tax Paid | Tax Assessment Tax Assessment Total Assessment is a certain percentage of the fair market value that is determined by local assessors to be the total taxable value of land and additions on the property. | Land | Improvement |
|---|---|---|---|---|
| 2025 | $2,423 | $23,870 | $4,749 | $19,121 |
| 2023 | $2,437 | $22,500 | $720 | $21,780 |
| 2022 | $1,081 | $11,528 | $720 | $10,808 |
| 2021 | $1,186 | $11,528 | $720 | $10,808 |
| 2020 | $1,205 | $11,696 | $720 | $10,976 |
| 2019 | $1,274 | $11,887 | $720 | $11,167 |
| 2018 | $1,258 | $11,861 | $720 | $11,141 |
| 2017 | $1,230 | $12,009 | $720 | $11,289 |
| 2016 | $1,129 | $12,540 | $720 | $11,820 |
| 2015 | $120 | $2,287 | $273 | $2,014 |
| 2014 | $120 | $2,219 | $300 | $1,919 |
Seller's Agent in 2022
Jorge Gamboa
Hallmark, REALTORS
(405) 204-6170
298 Total Sales
Buyer's Agent in 2022
Jenifer Stevenson
Berkshire Hathaway HomeService
(405) 306-4137
506 Total Sales
Source: MLSOK
MLS Number: 980842
APN: 510000001003000000
Disclaimer: Certain information contained herein is derived from information provided by parties other than Homes.com. All information provided is deemed reliable, but is not guaranteed to be accurate and should be independently verified.
All data is obtained from various sources and may not have been verified by broker or MLS GRID. Supplied Open House Information is subject to change without notice. All information should be independently reviewed and verified for accuracy. Properties may or may not be listed by the office/agent presenting the information. Some IDX listings have been excluded from this website. IDX information is provided exclusively for personal, non-commercial use, and may not be used for any purpose other than to identify prospective properties consumers may be interested in purchasing.
Information is deemed reliable but not guaranteed.
This information is not verified for authenticity or accuracy, is not guaranteed and may not reflect all real estate activity in the market.
Copyright 2026 MLSOK, Inc. All rights reserved.
Listings courtesy of MLSOK as distributed by MLS GRID.
Based on information submitted to the MLS GRID
Ask me questions while you tour the home.