
Joshua Davenport
Responds Quickly
Veracity Home Group
(480) 372-8573
50 Total Sales
2 in Apache Junction
$250K - $435K Price Range

Estimated Value: $354,000 - $440,000
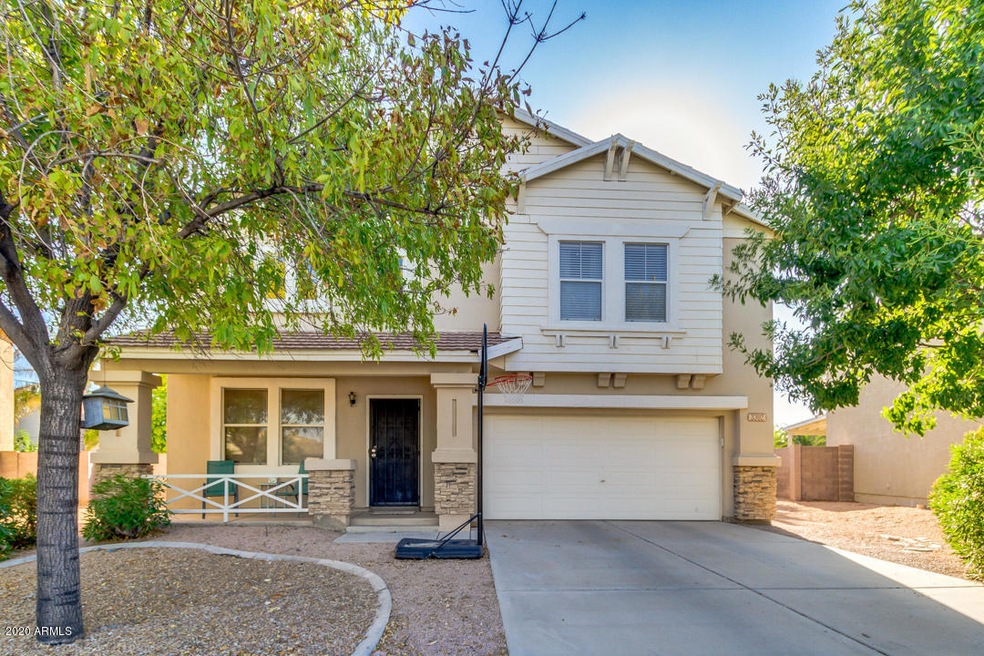
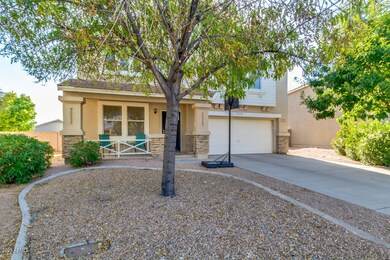
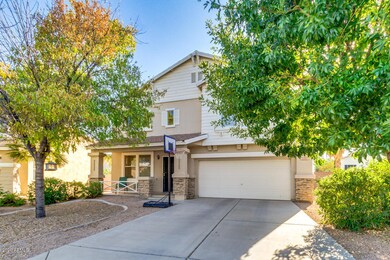
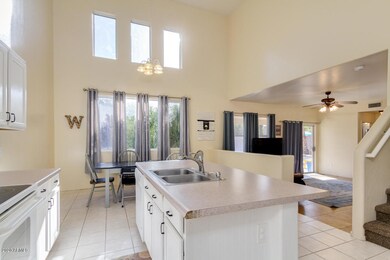
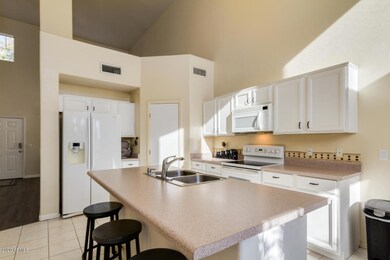
Absolutely Charming, 3 bedroom 2.5 bathroom, 2 Car Garage property in the highly desired community
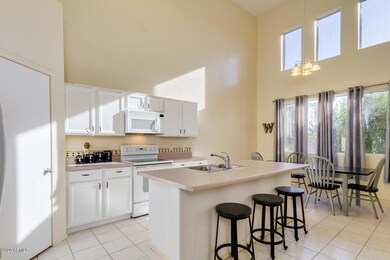
of Ironwood Estates is ready for its new owner! The kitchen features a large island, beautiful white cabinets, a breakfast bar, and a pantry for extra storage! Out back, you can relax under your covered patio. Bring your contract with you!
Last Agent to Sell the Property
Matthew Chick
Keller Williams Integrity First Realty License #SA658443000 Listed on: 08/06/2020
Joshua Davenport
Veracity Home Group
(480) 372-8573
50 Total Sales
2 in Apache Junction
$250K - $435K Price Range
Melani Beauregard
eXp Realty
(623) 323-6876
149 Total Sales
1 in Apache Junction
$300,000 Price
Kimberly Mudd
Pour La Vie Realty
(623) 323-9275
31 Total Sales
1 in Apache Junction
$344,000 Price
Wendy Macica
Simply Real Estate
(855) 903-0670
96 Total Sales
1 in Apache Junction
$315,000 Price
Sharon Coffini
Keller Williams Realty Sonoran Living
(623) 526-8181
108 Total Sales
1 in Apache Junction
$895,000 Price
Melissa Brauer
West USA Realty
(888) 481-5605
53 Total Sales
1 in Apache Junction
$530,000 Price
We collect this data history from publicly available records. To have your information removed, we recommend requesting removal directly through your county’s website.
| Date | Event | Price | List to Sale | Price per Sq Ft | Prior Sale |
|---|---|---|---|---|---|
| 09/10/2020 09/10/20 | Sold | $282,000 | +6.4% | $157 / Sq Ft | |
| 08/09/2020 08/09/20 | Pending | -- | -- | -- | |
| 07/31/2020 07/31/20 | For Sale | $265,000 | +8.2% | $147 / Sq Ft | |
| 05/30/2019 05/30/19 | Sold | $245,000 | 0.0% | $136 / Sq Ft | View Prior Sale |
| 05/01/2019 05/01/19 | Price Changed | $245,000 | +1.7% | $136 / Sq Ft | |
| 04/27/2019 04/27/19 | Pending | -- | -- | -- | |
| 04/26/2019 04/26/19 | Pending | -- | -- | -- | |
| 04/18/2019 04/18/19 | For Sale | $240,900 | -- | $134 / Sq Ft |
We collect this data history from publicly available records. To have your information removed, we recommend requesting removal directly through your county’s website.
| Year | Tax Paid | Tax Assessment Tax Assessment Total Assessment is a certain percentage of the fair market value that is determined by local assessors to be the total taxable value of land and additions on the property. | Land | Improvement |
|---|---|---|---|---|
| 2025 | $1,567 | $34,433 | ||
| 2024 | $1,477 | $36,337 | ||
| 2023 | $1,544 | $27,390 | $3,768 | $23,622 |
| 2022 | $1,477 | $21,061 | $3,768 | $17,293 |
| 2021 | $1,518 | $19,091 | $0 | $0 |
| 2020 | $1,481 | $18,397 | $0 | $0 |
| 2019 | $1,583 | $16,615 | $0 | $0 |
| 2018 | $1,664 | $12,786 | $0 | $0 |
| 2017 | $1,655 | $12,165 | $0 | $0 |
| 2016 | $1,611 | $12,112 | $1,100 | $11,012 |
| 2014 | $1,379 | $8,015 | $1,100 | $6,915 |
MC
Seller's Agent in 2020
Matthew Chick
Keller Williams Integrity First Realty
Buyer's Agent in 2020
Samuel Wagenseller
West USA Realty
(480) 844-7653
21 Total Sales
Seller's Agent in 2019
George Laughton
EveryPlace
(602) 833-5861
2,509 Total Sales
MS
Seller Co-Listing Agent in 2019
Michael Shepherd
William Lyon Homes
Buyer's Agent in 2019
Brock Blikre
My Home Group Real Estate
(602) 758-0445
71 Total Sales
Source: Arizona Regional Multiple Listing Service (ARMLS)
MLS Number: 6111980
APN: 102-55-066
Disclaimer: Certain information contained herein is derived from information provided by parties other than Homes.com. All information provided is deemed reliable, but is not guaranteed to be accurate and should be independently verified.
All information should be verified by the recipient and none is guaranteed as accurate by ARMLS
Listing Information presented by local MLS brokerage: Ten-X, local REALTOR®- Arlene Richardson - (888)-952-6393
Ask me questions while you tour the home.