D
Seller's Agent in 2014
Dan Marconi
KW Temecula
(951) 553-3228
91 Total Sales
Estimated Value: $1,115,873
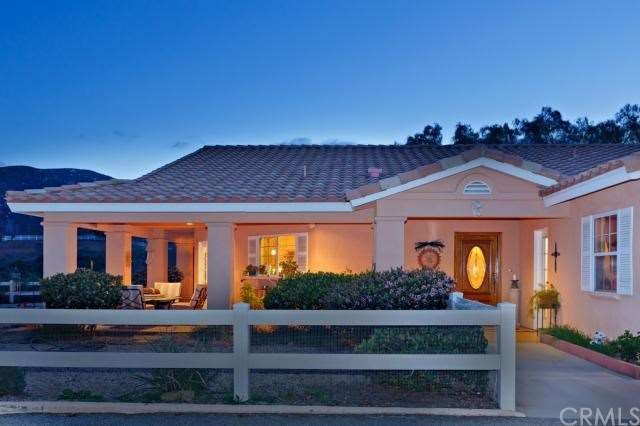
HUGE PRICE REDUCTION!!! Hideaway horse property in Oakridge Ranches community of Temecula! This is a beautiful 3bd/2bath, 2300 sqft single story home on a 20 acre parcel w privacy & panoramic views! Amenities include: soaring vaulted ceiling in the great room adjacent to the kitchen and dining area! Saltillo tile and ceramic tile flooring thru-out; granite countertops in kitchen w center island & breakfast bar & large granite sink; stainless steel appliances incl DCS commercial stove; custom leaded stain glass windows in family room and great room & leaded glass insert in oak front entry door; attached garage converted to huge family room is not permitted and included in the square footage; both bathrooms remodeled w elegant, custom touches; vaulted ceiling in master bedroom w French door to patio w valley views! Horse amenities incl: 4 stall enclosed barn, 7 fenced pastures w covered shelters and 1 stall 'mini' horse barn, wash rack, tack shed and oval arena! Primary living area and horse facilities fenced and accessed thru electric gate! Pepper trees line driveway to elevated residence! 25 miles of designated quiet, remote horse trails maintained by HOA. This private sanctuary retreat is just minutes away from wine country w commanding views!! Must see!
We collect this data history from publicly available records. To have your information removed, we recommend requesting removal directly through your county’s website.
We collect this data history from publicly available records. To have your information removed, we recommend requesting removal directly through your county’s website.
| Date | Buyer | Sale Price | Title Company |
|---|---|---|---|
| -- | None Available | ||
| $585,500 | Orange Coast Title Co | ||
| $430,000 | -- | ||
| -- | Benefit Land Title | ||
| $37,000 | First American Title Ins Co |
We collect this data history from publicly available records. To have your information removed, we recommend requesting removal directly through your county’s website.
| Date | Status | Borrower | Loan Amount |
|---|---|---|---|
| Previous Owner | $417,000 | ||
| Previous Owner | $411,000 | ||
| Previous Owner | $80,000 | ||
| Previous Owner | $407,500 | ||
| Previous Owner | $20,077 | ||
| Previous Owner | $400,000 | ||
| Previous Owner | $377,000 | ||
| Previous Owner | $344,000 | ||
| Previous Owner | $344,000 | ||
| Previous Owner | $190,000 | ||
| Previous Owner | $80,000 | ||
| Previous Owner | $159,000 |
We collect this data history from publicly available records. To have your information removed, we recommend requesting removal directly through your county’s website.
| Date | Event | Price | List to Sale | Price per Sq Ft |
|---|---|---|---|---|
| 08/04/2014 08/04/14 | Sold | $585,500 | -2.4% | $255 / Sq Ft |
| 05/20/2014 05/20/14 | Pending | -- | -- | -- |
| 05/13/2014 05/13/14 | Price Changed | $599,900 | -9.1% | $261 / Sq Ft |
| 04/04/2014 04/04/14 | For Sale | $659,900 | -- | $287 / Sq Ft |
We collect this data history from publicly available records. To have your information removed, we recommend requesting removal directly through your county’s website.
| Year | Tax Paid | Tax Assessment Tax Assessment Total Assessment is a certain percentage of the fair market value that is determined by local assessors to be the total taxable value of land and additions on the property. | Land | Improvement |
|---|---|---|---|---|
| 2026 | $7,152 | $717,747 | $306,465 | $411,282 |
| 2025 | $7,040 | $703,674 | $300,456 | $403,218 |
| 2023 | $7,040 | $676,351 | $288,790 | $387,561 |
| 2022 | $6,841 | $663,090 | $283,128 | $379,962 |
| 2021 | $6,706 | $650,089 | $277,577 | $372,512 |
| 2020 | $6,637 | $643,424 | $274,731 | $368,693 |
| 2019 | $6,540 | $630,809 | $269,345 | $361,464 |
| 2018 | $6,557 | $618,441 | $264,065 | $354,376 |
| 2017 | $6,304 | $606,316 | $258,888 | $347,428 |
| 2016 | $6,172 | $594,428 | $253,812 | $340,616 |
| 2015 | $6,058 | $585,500 | $250,000 | $335,500 |
| 2014 | $4,976 | $487,000 | $226,000 | $261,000 |
D
Seller's Agent in 2014
Dan Marconi
KW Temecula
(951) 553-3228
91 Total Sales

Buyer's Agent in 2014
Patrick Wood
HELP-U-SELL PRESTIGE PROP'S
(909) 518-9616
285 Total Sales
Source: California Regional Multiple Listing Service (CRMLS)
MLS Number: SW14069733
APN: 470-370-031
Disclaimer: Certain information contained herein is derived from information provided by parties other than Homes.com. All information provided is deemed reliable, but is not guaranteed to be accurate and should be independently verified.
The multiple listing data appearing on this website, or contained in reports produced therefrom, is owned and copyrighted by California Regional Multiple Listing Service, Inc. ("CRMLS") and is protected by all applicable copyright laws. Information provided is for viewer's personal, non-commercial use and may not be used for any purpose other than to identify prospective properties the viewer may be interested in purchasing. All listing data, including but not limited to square footage and lot size is believed to be accurate, but the listing Agent, listing Broker and CRMLS and its affiliates do not warrant or guarantee such accuracy. The viewer should independently verify the listed data prior to making any decisions based on such information by personal inspection and/or contacting a real estate professional.
Based on information from California Regional Multiple Listing Service, Inc. and /or other sources. All data, including all measurements and calculations of area, is obtained from various sources and has not been, and will not be, verified by broker or MLS. All information should be independently reviewed and verified for accuracy. Properties may or may not be listed by the office/agent presenting the information
Ask me questions while you tour the home.