NOT LISTED FOR SALE

Estimated Value: $360,000 - $386,000

4 Beds
2 Baths
2,356 Sq Ft
$159/Sq Ft Est. Value

Sale Details

Date Sold: June 20, 2025

Last sale price $375,500 $159 Per Sq Ft

Current estimated payment $2,230 / mo

4 Days on Market

Highlights

  • Primary Bedroom Suite
  • Newly Painted Property
  • 3 Car Attached Garage
  • Contemporary Architecture
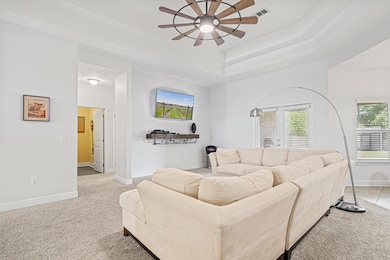
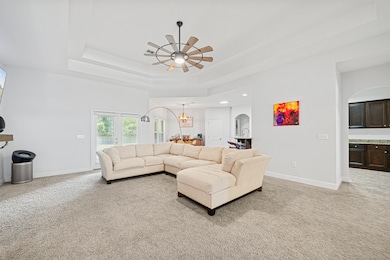
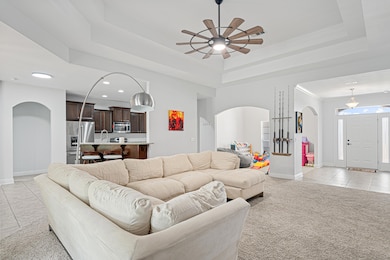
  • Cathedral Ceiling
  • Coffered Ceiling

About This Home

As of June 2025

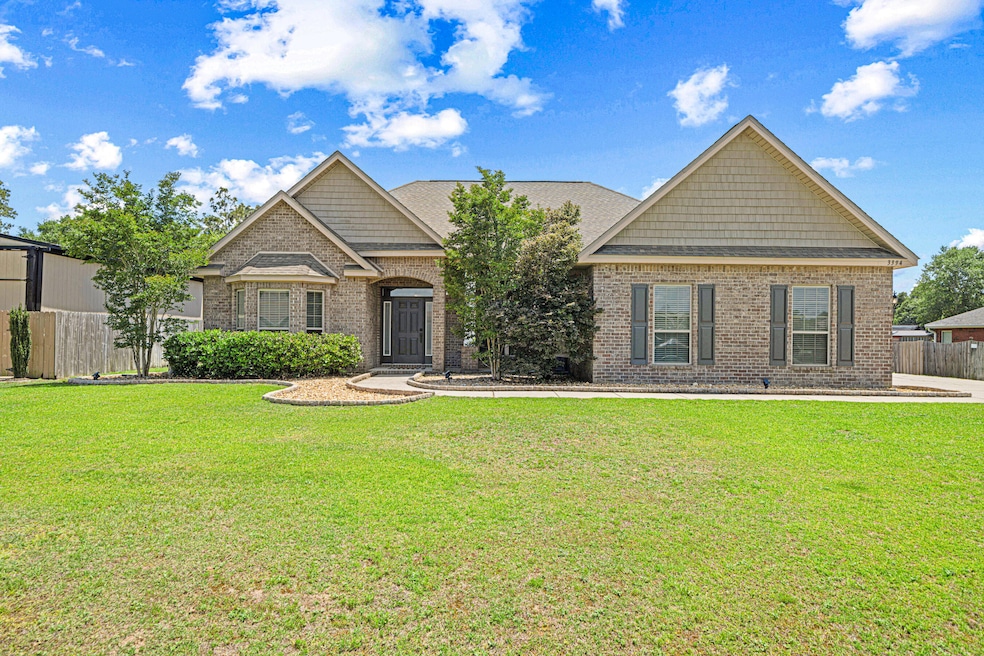
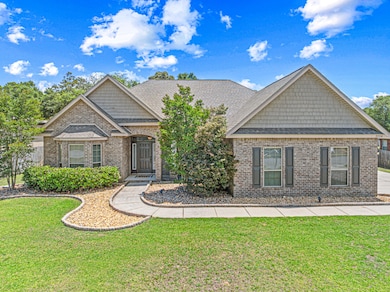
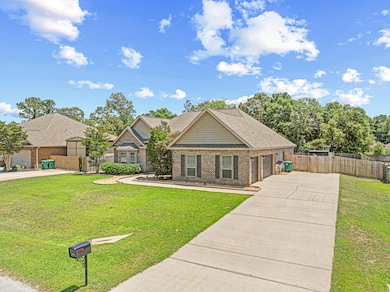
This spacious 4-bedroom, 2-bathroom all-brick home offers 2,356 square feet of thoughtfully designed living space on a generous 0.5-acre fully fenced lot. Nestled in a quiet neighborhood with county-only taxes, this property offers privacy, space, and exceptional value.

Step inside to discover fresh interior paint, a brand-new HVAC system, and a layout that fits every lifestyle. The home features a formal dining room, currently used as a play area—with the right lighting fixture, the possibilities are endless, whether you need a dining space, home office, or creative flex room.

The primary suite is a true retreat, featuring a separate shower and garden tub, as well as a huge walk-in closet for all your storage needs. Car lovers and hobbyists will appreciate the amazing oversized garage, perfect for storing vehicles, tools, or creating your own workshop.

And when it's time to get outdoors, you'll love having an amazing park within walking distanceideal for morning walks, family outings, or letting the kids run and play.

With four spacious bedrooms, two full bathrooms, and a large backyard with plenty of room to roam, this home is move-in ready and packed with potential.

Seller is offering contributions toward buyer's closing costs, making this opportunity even more attractive.

Don't miss outschedule your private tour today and see everything this North Crestview gem has to offer!

Last Agent to Sell the Property

Kendra Sheikho

Coldwell Banker Realty License #3283774 Listed on: 05/24/2025

Coldwell Banker Realty

Last Buyer's Agent

Anna Dickerson

Realty ONE Group Emerald Coast License #3601395

Realty ONE Group Emerald Coast

Home Details

Home Type

  • Single Family

Est. Annual Taxes

  • $1,843

Year Built

  • Built in 2014

Lot Details

  • 21,780 Sq Ft Lot
  • Lot Dimensions are 218x100
  • Property fronts a private road
  • Property fronts an easement
  • Back Yard Fenced
  • Interior Lot
  • Level Lot
  • Sprinkler System
  • Property is zoned County

HOA Fees

  • $25 Monthly HOA Fees

Parking

  • 3 Car Attached Garage
  • Automatic Garage Door Opener

Home Design

  • Contemporary Architecture
  • Newly Painted Property
  • Brick Exterior Construction
  • Slab Foundation
  • Dimensional Roof

Interior Spaces

  • 2,356 Sq Ft Home
  • 1-Story Property
  • Coffered Ceiling
  • Tray Ceiling
  • Cathedral Ceiling
  • Ceiling Fan
  • Living Room
  • Fire Sprinkler System
  • Laundry Room

Kitchen

  • Electric Oven or Range
  • Ice Maker
  • Dishwasher

Flooring

  • Wall to Wall Carpet
  • Tile

Bedrooms and Bathrooms

  • 4 Bedrooms
  • Primary Bedroom Suite
  • 2 Full Bathrooms

Schools

  • Bob Sikes Elementary School
  • Davidson Middle School
  • Crestview High School

Utilities

  • Central Heating and Cooling System
  • Electric Water Heater
  • Septic Tank

Listing and Financial Details

  • Assessor Parcel Number 23-4N-23-1500-000D-0110

Community Details

Overview

  • Association fees include legal, management
  • Brownstone Manor Subdivision
  • The community has rules related to covenants, exclusive easements

Recreation

  • Community Playground

Home Details

Home Type

Single Family

Est. Annual Taxes

$1,843

Year Built

Built in 2014

Lot Details

0.5 Acres

HOA Fees

$25 per month

Parking

3

Listing Details

  • Property Sub Type: Detached Single Family
  • Prop. Type: Residential
  • Lot Size Acres: 0.5
  • Lot Size: 218x100
  • Road Frontage Type: Private Road
  • Subdivision Name: BROWNSTONE MANOR
  • Directions: FROM THE INTERSECTION OF HWY 85 AND 85 AND AIRPORT ROAD, TAKE HWY 85 NORTH ABOUT 2.2 MILES AND THEN TURN RIGHT ON AUBURN RD. TURN LEFT ON GARDEN CITY RD AND GO AB0UT .5 MILES AND BROWNSTONE MANOR WILL BE ON THE LEFT.
  • Architectural Style: Contemporary
  • Carport Y N: No
  • New Construction: No
  • Building Stories: 1
  • Year Built: 2014
  • Remarks Misc:Remarks: This spacious 4-bedroom, 2-bathroom all-brick home offers 2,356 square feet of thoughtfully designed living space on a generous 0.5-acre fully fenced lot. Nestled in a quiet neighborhood with county-only taxes, this property offers privacy, space, and exceptional value. Step inside to discover fresh interior paint, a brand-new HVAC system, and a layout that fits every lifestyle. The home features a formal dining room, currently used as a play area—with the right lighting fixture, the possibilities are endless, whether you need a dining space, home office, or creative flex room. The primary suite is a true retreat, featuring a separate shower and garden tub, as well as a huge walk-in closet for all your storage needs.
  • Utilities Electric: Yes
  • Utilities:Public Water: Yes
  • Appliances Refrigerators: Yes
  • Energy:AC - Central Elect: Yes
  • Energy:Heat Cntrl Electric: Yes
  • Energy:Water Heater - Elect: Yes
  • Rooms:Living Room: Yes
  • Utilities:Septic Tank: Yes
  • Energy:Ceiling Fans: Yes
  • Rooms:Laundry2: Yes
  • Special Features: None
  • Stories: 1

Interior Features

  • Appliances: Auto Garage Door Opn, Dishwasher, Refrigerator, Refrigerator W/IceMk, Stove/Oven Electric, Warranty Provided, Water Heater - Elect
  • Full Bathrooms: 2
  • Total Bedrooms: 4
  • Flooring: Floor Tile, Floor WW Carpet
  • Interior Amenities: Ceiling Cathedral, Ceiling Tray/Cofferd, Newly Painted
  • Appliances:StoveOven Electric: Yes
  • Master Bedroom:First: Yes
  • Appliances Dishwasher: Yes
  • Appliances:Fire AlarmSprinkler: Yes
  • Appliances:Warranty Provided: Yes
  • Interior:Floor Tile: Yes
  • Appliances:Refrigerator WIceMk: Yes
  • Interior:Ceiling Cathedral: Yes
  • Interior:Floor WW Carpet: Yes
  • Interior:Newly Painted: Yes
  • Interior:Ceiling TrayCofferd: Yes

Exterior Features

  • Fencing: Fenced Privacy
  • Lot Features: Covenants, Easements, Interior, Level
  • Construction Type: Brick
  • Exterior Features: Fenced Back Yard, Sprinkler System
  • Foundation Details: Slab
  • Property Condition: Construction Complete
  • Lot Features:Level: Yes
  • Construction Status:Construction Complete: Yes
  • Lot Features:Interior: Yes
  • ConstructionSiding:Slab: Yes
  • Lot Features:Easements: Yes
  • Lot Features:Covenants: Yes
  • ConstructionSiding:Roof Dimensional Shg: Yes
  • Exterior:Sprinkler System: Yes
  • Exterior:Fenced Back Yard: Yes
  • Exterior:Fenced Privacy: Yes
  • ConstructionSiding:Brick: Yes

Garage/Parking

  • Attached Garage: No
  • Garage Spaces: 3.0
  • Parking Features: Garage
  • General Property Info:Garage2: Yes
  • Appliances:Auto Garage Door Opn: Yes
  • Rooms:Garage5: Yes
  • Parking Features:Garage3: Yes

Utilities

  • Security: Fire Alarm/Sprinkler
  • Cooling: Ceiling Fans, Central Air
  • Cooling Y N: Yes
  • Heating: Central
  • Heating Yn: Yes
  • Sewer: Septic Tank
  • Utilities: Electric, Public Water

Condo/Co-op/Association

  • Community Features: Playground
  • Association #2 Fee: 300.0
  • Association Fee Frequency: Annually
  • Association: Yes

Fee Information

  • Association Fee Includes: Legal, Management

Schools

  • Elementary School: Bob Sikes
  • High School: Crestview
  • Middle Or Junior School: Davidson

Lot Info

  • Lot Size Sq Ft: 21780.0
  • Parcel #: 23-4N-23-1500-000D-0110
  • Zoning: County

Tax Info

  • Tax Annual Amount: 1843.18
  • Tax Year: 2024

Ownership History

We collect this data history from publicly available records. To have your information removed, we recommend requesting removal directly through your county’s website.

Date Name Owned For Owner Type

Purchase Details

Listed on
May 24, 2025
Closed on
Jun 20, 2025
Sold by
Bought by
Seller's Agent
Kendra Sheikho
Coldwell Banker Realty
Buyer's Agent
Anna Dickerson
Realty ONE Group Emerald Coast
List Price
$375,000
Sold Price
$375,500
Premium/Discount to List
$500
0.13%
Views
28
Current Estimated Value
$375,569

Home Financials for this Owner

Home Financials are based on the most recent Mortgage that was taken out on this home.
Estimated Appreciation
$69
Avg. Annual Appreciation
0.02%
Original Mortgage
$362,075
Interest Rate
0.0681%
Mortgage Type
VA

Purchase Details

Closed on
Mar 7, 2014
Sold by
Bought by

Home Financials for this Owner

Home Financials are based on the most recent Mortgage that was taken out on this home.
Original Mortgage
$244,240
Interest Rate
0.0435%
Mortgage Type
VA
Source: Public Records

Range of Values:

--
Value Increase
--
Percent Increase
--
Adjusted for Inflation
Collateral Analytics

Collateral Analytics Collateral Analytics AVMs (Automated Valuation Model) employ a number of statistical approaches combined with neighborhood-specific comparable selection guarantees the most up-to-date and precise valuations.

Not Available

Collateral Analytics does not have data for the current month. Please view the chart for historical values.

ICE

ICE Mortgage Technology ICE Mortgage Technology’s AVM (Automated Valuation Model) is a state-of-the-art online residential property valuation tool that provides a quick and accurate estimate of the value of almost any home in the U.S.

Not Available

ICE Mortgage Technology does not have data for the current month. Please view the chart for historical values.

First American

First American First American Data & Analytics’ next-generation AVM combines unrivaled data assets with a blended ensemble of valuation models to produce highly accurate, reliable valuations you can trust.

Not Available

First American does not have data for the current month. Please view the chart for historical values.

Quantarium

Quantarium Quantarium’s valuation service, repeatedly proven the industry’s most accurate and comprehensive, is supercharged with a self-learning and auto-tuning AI engine that continually becomes smarter and more accurate as it processes daily inputs from the industry’s leading RE data lake.

Not Available

Quantarium does not have data for the current month. Please view the chart for historical values.

Average Value
Not Available
List Price
Sold Price
Create a Home Valuation Report for This Property
The Home Valuation Report is an in-depth analysis detailing your home's value as well as a comparison with similar homes in the area

Home Values in the Area

Source: Public Records

Average Home Value in this Area


Source: Public Records

Purchase History

We collect this data history from publicly available records. To have your information removed, we recommend requesting removal directly through your county’s website.

Date Buyer Sale Price Title Company
$375,500 Customers First Title
$239,100 Dhi Title Of Florida Inc
Source: Public Records

Mortgage History

We collect this data history from publicly available records. To have your information removed, we recommend requesting removal directly through your county’s website.

Date Status Borrower Loan Amount
Open $362,075
Previous Owner $244,240
Source: Public Records

Property History

We collect this data history from publicly available records. To have your information removed, we recommend requesting removal directly through your county’s website.

Date Event Price List to Sale Price per Sq Ft
06/20/2025 06/20/25 Sold $375,500 +0.1% $159 / Sq Ft
05/28/2025 05/28/25 Pending -- -- --
05/24/2025 05/24/25 For Sale $375,000 -- $159 / Sq Ft
Source: Emerald Coast Association of REALTORS®

Tax History

We collect this data history from publicly available records. To have your information removed, we recommend requesting removal directly through your county’s website.

Year Tax Paid Tax Assessment Tax Assessment Total Assessment is a certain percentage of the fair market value that is determined by local assessors to be the total taxable value of land and additions on the property. Land Improvement
2025 $1,984 $231,636
2024 $1,868 $225,108
2023 $1,868 $218,551 $0 $0
2022 $1,823 $212,185 $0 $0
2021 $1,827 $206,005 $0 $0
2020 $1,812 $203,161 $0 $0
2019 $1,795 $198,593 $0 $0
2018 $1,783 $194,890 $0 $0
2017 $1,779 $190,881 $0 $0
2016 $1,734 $186,955 $0 $0
2015 $1,296 $185,655 $0 $0
2014 $433 $30,000 $0 $0
Source: Public Records

Agents Affiliated with this Home

  • Section Image
  • Section Image
See All Agents

Map

Source: Emerald Coast Association of REALTORS®

MLS Number: 977156

Emerald Coast Association of REALTORS®

APN: 23-4N-23-1500-000D-0110

Your Personal Tour Guide

Ask me questions while you tour the home.