NOT LISTED FOR SALE

33972 N Corbin St Unit A12 Bayview, ID 83803

Estimated Value: $404,413 - $453,000

2 Beds
3 Baths
1,396 Sq Ft
436 Sq Ft Lot

Sale Details

Date Sold: September 30, 2024

Current estimated payment $2,600 / mo

13 Days on Market

Highlights

  • Lake View
  • Wood Flooring
  • Lawn
  • Timberlake Senior High School Rated 9+
  • End Unit
  • Covered Patio or Porch

About This Home

As of September 2024

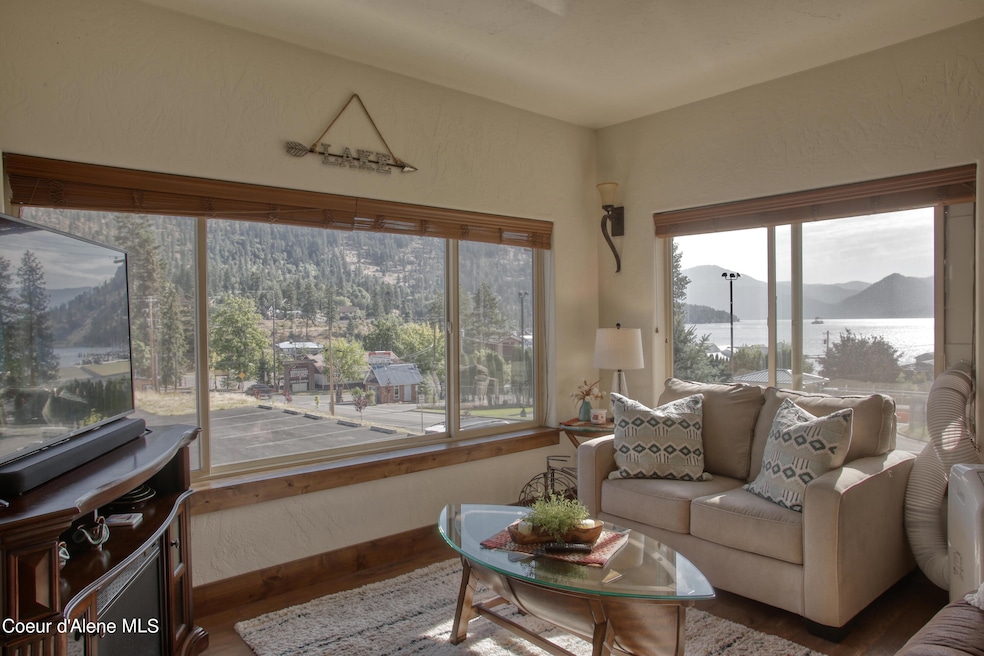
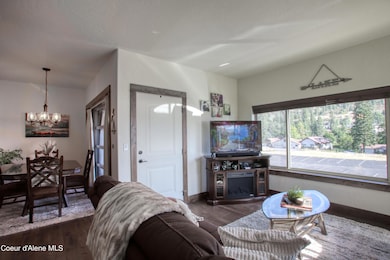
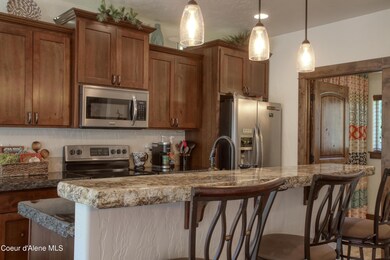
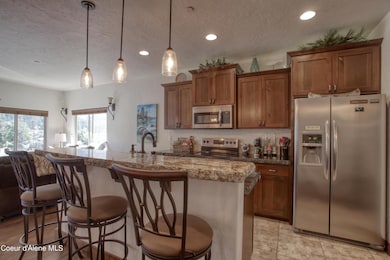
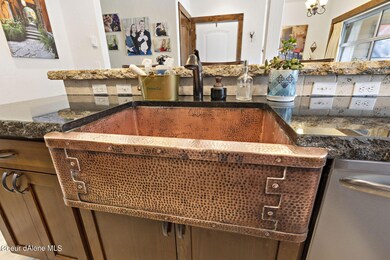
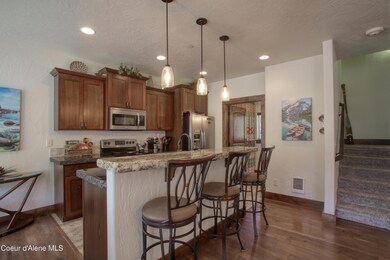
UNOBSTRUCTED views of lake Pend Oreille! TOP FLOOR END unit. This move-in ready condo offers high-end finishes throughout including raw edge granite counters & a stunning copper sink in the kitchen, engineered wood floors, custom California closets in both bedrooms, custom thermal drapes in the dining area, and more. All appliances included! The private covered deck is the perfect spot to relax as well as entertain guests. The deck has a recently-installed pulley system that makes it handy to raise and lower bikes/kayaks/etc. There is ample interior storage for year-round living. Relax in comfort and enjoy a front row seat to watch the local sail boat races in the summer, and eagles soar in the winter. Walk to the local restaurants, mercantile, boat launch, etc. Only minutes to Farragut State Park with numerous hiking trails, frisbee golf, beaches, etc. 2 Parking spots are included plus a seasonal parking spot for personal watercraft/ATV. Only 10 minutes from HWY 95/Athol with...MORE ...more restaurants, 24 hour Super One grocery store/Ace hardware, gas stations, urgent care and MORE!

Last Agent to Sell the Property

Tanys Ludka

Coldwell Banker Schneidmiller Realty License #SP44644 Listed on: 08/16/2024

Coldwell Banker Schneidmiller Realty

Last Buyer's Agent

Paul Ertel

Right Choice Realty Group, LLC License #DB37098

Property Details

Home Type

  • Condominium

Est. Annual Taxes

  • $627

Year Built

  • Built in 2011

Lot Details

  • End Unit
  • Landscaped
  • Backyard Sprinklers
  • Lawn

HOA Fees

  • $213 Monthly HOA Fees

Property Views

  • Lake
  • Mountain
  • Neighborhood

Home Design

  • 1,396 Sq Ft Home
  • Slab Foundation
  • Frame Construction
  • Rolled or Hot Mop Roof
  • Hardboard

Kitchen

  • Breakfast Bar
  • Electric Oven or Range
  • Microwave
  • Dishwasher
  • Kitchen Island
  • Disposal

Flooring

  • Wood
  • Carpet

Bedrooms and Bathrooms

  • 2 Bedrooms
  • 3 Bathrooms

Laundry

  • Electric Dryer
  • Washer

Parking

  • No Garage
  • Paved Parking

Outdoor Features

  • Covered Deck
  • Covered Patio or Porch
  • Exterior Lighting
  • Rain Gutters

Utilities

  • Cooling Available
  • Heating Available
  • Electric Water Heater
  • High Speed Internet
  • Internet Available
  • Cable TV Available

Community Details

  • Association fees include ground maintenance, sewer, snow removal, trash, water
  • Reserve At Bayview Association
  • Reserve At Bayview Subdivision

Listing and Financial Details

  • Assessor Parcel Number BK295000A120

Property Details

Home Type

Condominium

Est. Annual Taxes

$627

Year Built

Built in 2011

Lot Details

436 Sq Ft Lot

HOA Fees

$213 per month

Listing Details

  • Property Sub Type: Condominium
  • Prop. Type: Residential
  • Lot Size Acres: 0.01
  • Road Surface Type: Paved
  • Water Body Name: Pend Oreille Lake
  • Inclusions: Dryer
  • Subdivision Name: Reserve at Bayview
  • Directions: HWY 54 to Bayview. Turns into Main St. L on Fifth. L into 1st pkng lot. Door is opposite of pkng lot upstairs. If coming from Sdpt use Bayview Rd instead of HWY 54. A12 is on upper lvl E end of bldng
  • Year Built: 2011
  • General Property Description:Lot Acres2: 0.01
  • General Property Description:Lot Type 1: Residential
  • Legal and Taxes:Zoning2: RES
  • Legal and Taxes:Tax Year2: 2023
  • View:Mountain(s): Yes
  • View:Neighborhood: Yes
  • Road Paved: Yes
  • Water:City5: Yes
  • Sewer:City Sewer: Yes
  • General Property Description:Building Style: Condo
  • General Property Description:New Construction: No
  • Property Subject to:Homeowners Assoc: Yes
  • Property Subject to:Flood Zone: No
  • Fuel:Electric: Yes
  • Appliances Microwave: Yes
  • Appliances Refrigerators: Yes
  • Washers: Yes
  • Flooring:Carpet: Yes
  • Flooring:Wood4: Engineered
  • Property Subject to:Frequency: Quarterly
  • Exterior:Fiber Cement: Yes
  • Exterior:Hardboard: Yes
  • Property Subject to:HOA Name: Reserve at Bayview
  • Foundation:Slab: Yes
  • Common Walls:End Unit: Yes
  • Roof:Rolled Comp: Yes
  • General Property Description:Total SqFt2: 1396.0
  • Lot Features:Landscaping: Yes
  • DelayedMarketingYN: No
  • Special Features: None

Interior Features

  • Appliances: Electric Range, Electric Dryer, Electric Water Heater, Washer, Refrigerator, Microwave, Disposal, Dishwasher
  • Has Basement: None, Slab on grade
  • Basement YN: No
  • Total Bedrooms: 2
  • Flooring: Wood, Carpet
  • Interior Amenities: Cable Internet Available, High Speed Internet, Washer Hookup
  • Living Area: 1396.0
  • Main Level Bathrooms: 1
  • Interior Features:Dryer Hookup - Elec2: Yes
  • Interior Features:Washer Hookup: Yes
  • Other Rooms:Main Floor Utilities: Yes
  • Appliances Dishwasher: Yes
  • Appliances:Dryer Electric: Yes
  • Appliances:RangeOven - Elec: Yes
  • Appliances:Electric Water Heater2: Yes
  • Interior Features:High Speed Internet: Yes
  • Interior Features:Wall Unit(s): Yes
  • Basement:None-Slab on Grade: Yes
  • Interior Features:Cable TV: Yes
  • Interior Features:Cable Internet Available: Yes

Exterior Features

  • Lot Features: Sprinklers In Rear, Sprinklers In Front, Landscaped, Level
  • View: Mountain(s), Lake, Neighborhood
  • View: Yes
  • Waterfront: No
  • Common Walls: End Unit
  • Construction Type: Fiber Cement, Hardboard, Frame
  • Exterior Features: Lighting, Rain Gutters, Lawn
  • Foundation Details: Slab
  • Patio And Porch Features: Covered Porch, Covered Deck
  • Roof: Rolled Comp
  • View:Lake: Yes
  • Exterior Features:Covered Deck: Yes
  • Exterior Features:Lawn: Yes
  • Exterior Features:Lighting: Yes
  • Exterior Features:Rain Gutters: Yes
  • Construction:Frame: Yes
  • Lot Features:Level: Yes
  • Exterior Features:Sidewalks: Yes
  • Exterior Features:Covered Porch: Yes

Garage/Parking

  • Attached Garage: No
  • Parking Features: Paved Parking
  • General Property Description:Garage Type2: None
  • General Property Description:Garage Stall2: None
  • Exterior Features:Paved Parking: Yes

Utilities

  • Laundry Features: Electric Dryer Hookup
  • Cooling: Wall Unit(s)
  • Cooling Y N: Yes
  • Heating: Cadet, Electric
  • Sewer: Public Sewer
  • Utilities: Cable TV
  • Water Source: Public
  • Heating:Cadet: Yes

Condo/Co-op/Association

  • Community Features: Sidewalks
  • Association Fee Frequency: Quarterly
  • Association Name: Reserve at Bayview
  • Association: Yes

Association/Amenities

  • Kitchen Amenities:Kitchen Island: Yes
  • Kitchen Amenities:Counter Type: Granite
  • Property Subject to:Association Fee: 640
  • Association Fee Includes:Maintenance Grounds: Yes
  • Association Fee Includes:Sewer: Yes
  • Association Fee Includes:Snow Removal: Yes
  • Association Fee Includes:Trash: Yes
  • Association Fee Includes:Water: Yes
  • Kitchen Amenities:Bkfst Bar: Yes

Fee Information

  • Association Fee Includes: Maintenance Grounds, Sewer, Snow Removal, Trash, Water

Schools

  • Junior High Dist: Lakeland - 272

Lot Info

  • Lot Size Sq Ft: 435.6
  • Parcel #: BK295000A120
  • Zoning: RES

Tax Info

  • Tax Annual Amount: 627.0
  • Tax Year: 2023

Ownership History

We collect this data history from publicly available records. To have your information removed, we recommend requesting removal directly through your county’s website.

Date Name Owned For Owner Type

Purchase Details

Closed on
Dec 31, 2025
Sold by
Bought by
Current Estimated Value
$426,353

Purchase Details

Closed on
Oct 7, 2025
Sold by
Bought by

Purchase Details

Listed on
Aug 16, 2024
Closed on
Sep 27, 2024
Sold by
Bought by
Seller's Agent
Tanys Ludka
Coldwell Banker Schneidmiller Realty
Buyer's Agent
Paul Ertel
Right Choice Realty Group, LLC
List Price
$425,000
Views
7

Home Financials for this Owner

Home Financials are based on the most recent Mortgage that was taken out on this home.
Avg. Annual Appreciation
0.18%

Purchase Details

Listed on
Aug 16, 2024
Closed on
Sep 24, 2024
Sold by
Bought by
Seller's Agent
Tanys Ludka
Coldwell Banker Schneidmiller Realty
Buyer's Agent
Paul Ertel
Right Choice Realty Group, LLC
List Price
$425,000
Views
7

Purchase Details

Closed on
Jan 12, 2021
Sold by
Bought by

Home Financials for this Owner

Home Financials are based on the most recent Mortgage that was taken out on this home.
Original Mortgage
$205,600
Interest Rate
0.0267%
Mortgage Type
New Conventional

Purchase Details

Closed on
Jan 22, 2020
Sold by
Bought by

Home Financials for this Owner

Home Financials are based on the most recent Mortgage that was taken out on this home.
Original Mortgage
$181,600
Interest Rate
0.037%
Mortgage Type
New Conventional

Purchase Details

Closed on
Sep 28, 2010
Sold by
Bought by

Home Financials for this Owner

Home Financials are based on the most recent Mortgage that was taken out on this home.
Original Mortgage
$326,400
Interest Rate
0.0426%
Mortgage Type
Purchase Money Mortgage
Source: Public Records
Create a Home Valuation Report for This Property
The Home Valuation Report is an in-depth analysis detailing your home's value as well as a comparison with similar homes in the area

Purchase History

We collect this data history from publicly available records. To have your information removed, we recommend requesting removal directly through your county’s website.

Date Buyer Sale Price Title Company
-- None Listed On Document
-- Title One
-- Title One
-- North Idaho Title
-- North Id Ttl Co Coeur D Alen
-- --
Source: Public Records

Mortgage History

We collect this data history from publicly available records. To have your information removed, we recommend requesting removal directly through your county’s website.

Date Status Borrower Loan Amount
Previous Owner $205,600
Previous Owner $181,600
Previous Owner $289,719
Previous Owner $326,400
Source: Public Records

Property History

We collect this data history from publicly available records. To have your information removed, we recommend requesting removal directly through your county’s website.

Date Event Price List to Sale Price per Sq Ft
09/30/2024 09/30/24 Sold -- -- --
08/29/2024 08/29/24 Pending -- -- --
08/16/2024 08/16/24 For Sale $425,000 -- $304 / Sq Ft
Source: Coeur d'Alene Multiple Listing Service

Tax History

We collect this data history from publicly available records. To have your information removed, we recommend requesting removal directly through your county’s website.

Year Tax Paid Tax Assessment Tax Assessment Total Assessment is a certain percentage of the fair market value that is determined by local assessors to be the total taxable value of land and additions on the property. Land Improvement
2025 $1,505 $410,565 $1,000 $409,565
2024 $766 $321,947 $1,000 $320,947
2023 $766 $321,947 $1,000 $320,947
2022 $858 $321,947 $1,000 $320,947
2021 $855 $227,424 $1,000 $226,424
2020 $890 $204,112 $1,000 $203,112
2019 $1,925 $207,352 $1,000 $206,352
2018 $2,008 $190,410 $1,000 $189,410
2017 $1,726 $148,312 $1,000 $147,312
2016 $1,438 $130,925 $1,000 $129,925
2015 $1,292 $117,510 $1,000 $116,510
2013 $631 $106,660 $1,000 $105,660
Source: Public Records

Agents Affiliated with this Home

  • Section Image
  • Section Image
See All Agents

Map

Source: Coeur d'Alene Multiple Listing Service

MLS Number: 24-8118

Coeur d

APN: BK295000A120

Your Personal Tour Guide

Ask me questions while you tour the home.