
Megan Herr
RE/MAX Ready
(717) 844-6708
64 Total Sales
1 in Bridgeport
$275,000 Price
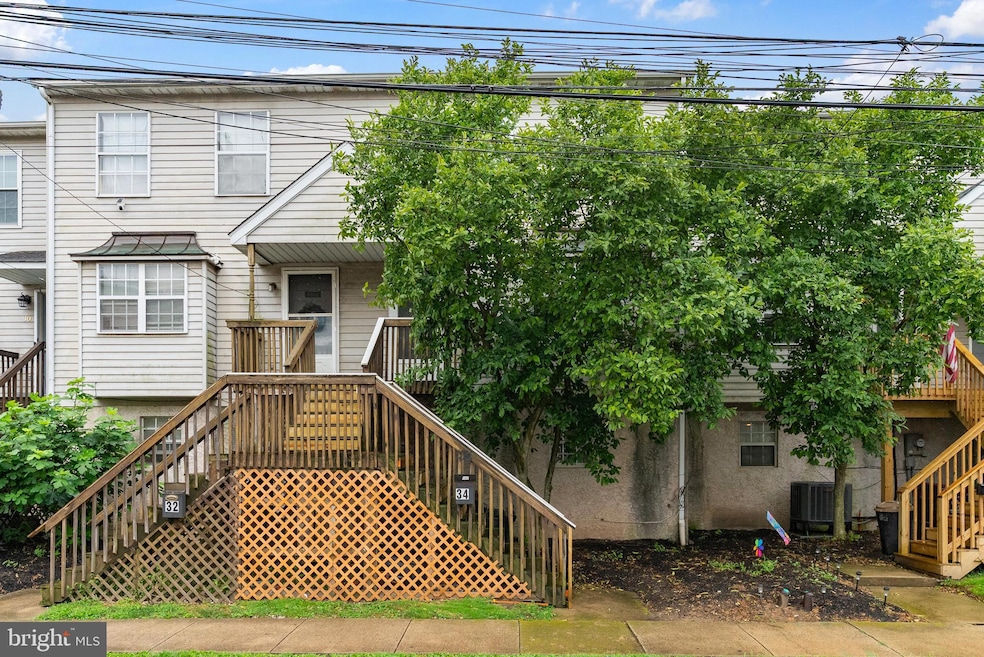
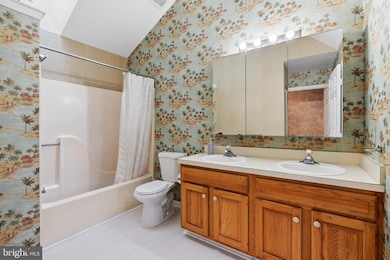
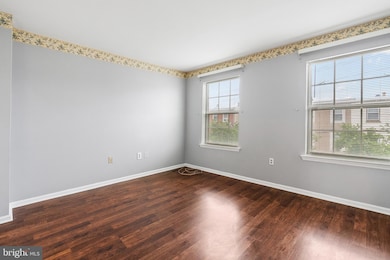
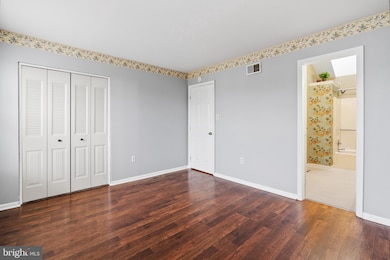
Estimated Value: $314,000 - $343,000
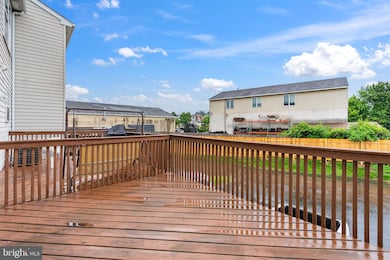
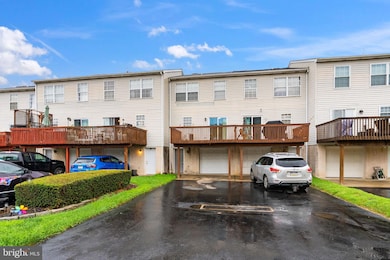
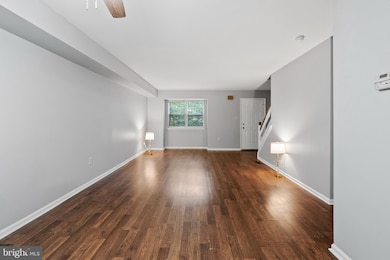
Charming Townhouse Discover this freshly painted 3‐bedroom, 1.5‐bath townhouse with modern HVAC (central air and heat pump), large eat‐in kitchen, and a partially finished lower level. A one‐car garage with driveway parking plus a rear deck make this home both functional and inviting Interior Highlights:
Central A/C and forced‐air heating provide year‐round comfort Lower-level deck entrance, washer/dryer facilities, and storage space
Transit & Connectivity:
Quick access to US‐202 and PA‐23 with seamless connectivity to Routes 476 & 76 Multiple SEPTA options: Norristown High‐Speed Line (Bridgeport station), Route 99 bus links to Norristown TC, King of Prussia, and Phoenixville Minutes from King of Prussia Mall Summary:
Ideal for families, commuters, and anyone who values community charm with diverse recreation, and commuter convenience—this townhouse in Bridgeport offers both comfort and lifestyle in one.
Last Agent to Sell the Property
(717) 761-4800 cpacamphilladmins@coldwellbankermoves.com Coldwell Banker Realty Brokerage Phone: 7179259095 License #RS362154 Listed on: 06/27/2025
Last Buyer's Agent
(717) 761-4800 cpacamphilladmins@coldwellbankermoves.com Coldwell Banker Realty Brokerage Phone: 7179259095 License #RS362154 Listed on: 06/27/2025
We collect this data history from publicly available records. To have your information removed, we recommend requesting removal directly through your county’s website.
Megan Herr
RE/MAX Ready
(717) 844-6708
64 Total Sales
1 in Bridgeport
$275,000 Price
Richelle Deane
Realty One Group Restore - Collegeville
(610) 880-3136
122 Total Sales
1 in Bridgeport
$399,000 Price
Connie Brady
RE/MAX Central - Blue Bell
(484) 922-9367
112 Total Sales
1 in Bridgeport
$295,000 Price
Erica Deuschle
Keller Williams Main Line
(610) 463-0417
1,479 Total Sales
2 in Bridgeport
$325K - $545K Price Range
Dana Felt
Keller Williams Realty Devon-Wayne
(610) 897-0828
49 Total Sales
1 in Bridgeport
$435,900 Price
David Stilwell
KW Greater West Chester
(484) 497-2437
55 Total Sales
1 in Bridgeport
$396,000 Price
We collect this data history from publicly available records. To have your information removed, we recommend requesting removal directly through your county’s website.
| Date | Buyer | Sale Price | Title Company |
|---|---|---|---|
| $200,000 | Hershey Abstract Settlement Se | ||
| Kho Jimmy T | $155,000 | None Listed On Document | |
| Kho Jimmy T | -- | None Available | |
| Tanamal Rosalia N | $190,000 | None Available |
We collect this data history from publicly available records. To have your information removed, we recommend requesting removal directly through your county’s website.
| Date | Status | Borrower | Loan Amount |
|---|---|---|---|
| Open | $160,000 | ||
| Previous Owner | Anirudhan Manojkumar | $1,200,000 | |
| Closed | Kho Jimmy T | $139,000 | |
| Previous Owner | Tanamal Rosalia N | $28,500 |
We collect this data history from publicly available records. To have your information removed, we recommend requesting removal directly through your county’s website.
| Date | Event | Price | List to Sale | Price per Sq Ft |
|---|---|---|---|---|
| 01/12/2026 01/12/26 | Sold | $200,000 | -37.5% | $137 / Sq Ft |
| 12/19/2025 12/19/25 | Pending | -- | -- | -- |
| 09/25/2025 09/25/25 | Price Changed | $320,000 | -1.5% | $219 / Sq Ft |
| 09/12/2025 09/12/25 | Price Changed | $325,000 | -1.5% | $223 / Sq Ft |
| 08/28/2025 08/28/25 | Price Changed | $330,000 | -1.5% | $226 / Sq Ft |
| 08/13/2025 08/13/25 | Price Changed | $335,000 | -4.0% | $229 / Sq Ft |
| 07/27/2025 07/27/25 | Price Changed | $349,000 | -2.8% | $239 / Sq Ft |
| 07/14/2025 07/14/25 | For Sale | $359,000 | 0.0% | $246 / Sq Ft |
| 06/29/2025 06/29/25 | Off Market | $359,000 | -- | -- |
| 06/27/2025 06/27/25 | For Sale | $359,000 | 0.0% | $246 / Sq Ft |
| 04/07/2018 04/07/18 | Rented | $1,534 | -4.1% | -- |
| 04/07/2018 04/07/18 | Under Contract | -- | -- | -- |
| 06/20/2017 06/20/17 | For Rent | $1,600 | +3.2% | -- |
| 07/15/2016 07/15/16 | Rented | $1,550 | -3.1% | -- |
| 07/01/2016 07/01/16 | Under Contract | -- | -- | -- |
| 01/20/2016 01/20/16 | For Rent | $1,600 | -- | -- |
We collect this data history from publicly available records. To have your information removed, we recommend requesting removal directly through your county’s website.
| Year | Tax Paid | Tax Assessment Tax Assessment Total Assessment is a certain percentage of the fair market value that is determined by local assessors to be the total taxable value of land and additions on the property. | Land | Improvement |
|---|---|---|---|---|
| 2026 | $4,100 | $97,170 | ||
| 2025 | $3,829 | $97,170 | $21,770 | $75,400 |
| 2024 | $3,829 | $97,170 | $21,770 | $75,400 |
| 2023 | $3,723 | $97,170 | $21,770 | $75,400 |
| 2022 | $3,625 | $97,170 | $21,770 | $75,400 |
| 2021 | $3,596 | $97,170 | $21,770 | $75,400 |
| 2020 | $3,539 | $97,170 | $21,770 | $75,400 |
| 2019 | $3,495 | $97,170 | $21,770 | $75,400 |
| 2018 | $3,495 | $97,170 | $21,770 | $75,400 |
| 2017 | $3,405 | $97,170 | $21,770 | $75,400 |
| 2016 | $3,366 | $97,170 | $21,770 | $75,400 |
| 2015 | $3,366 | $97,170 | $21,770 | $75,400 |
| 2014 | $3,278 | $97,170 | $21,770 | $75,400 |
Seller's Agent in 2026
Renjith Ambika
Coldwell Banker Realty
(610) 618-2112
37 Total Sales
Seller's Agent in 2018
Thomas Wcislo
Coldwell Banker Realty
(610) 639-4814
6 Total Sales
Source: Bright MLS
MLS Number: PAMC2145284
APN: 02-00-05416-144
Disclaimer: Certain information contained herein is derived from information provided by parties other than Homes.com. All information provided is deemed reliable, but is not guaranteed to be accurate and should be independently verified.
The data relating to real estate for sale on this website appears in part through the BRIGHT Internet Data Exchange program, a voluntary cooperative exchange of property listing data between licensed real estate brokerage firms, and is provided by BRIGHT through a licensing agreement.
Listing information is from various brokers who participate in the Bright MLS IDX program and not all listings may be visible on the site.
The property information being provided on or through the website is for the personal, non-commercial use of consumers and such information may not be used for any purpose other than to identify prospective properties consumers may be interested in purchasing.
Some properties which appear for sale on the website may no longer be available because they are for instance, under contract, sold or are no longer being offered for sale.
Property information displayed is deemed reliable but is not guaranteed.
Copyright 2026 Bright MLS, Inc.
Ask me questions while you tour the home.