
Oggi Kashi
North Point Real Estate
(415) 619-5117
39 Total Sales
1 in Claremont
$850,000 Price
Estimated Value: $4,054,254
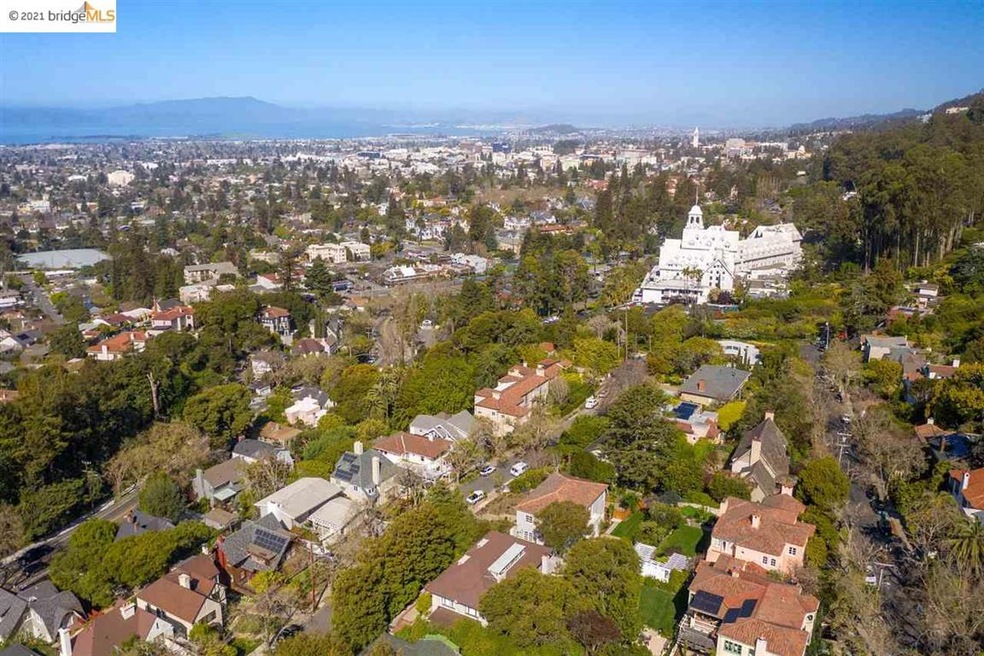
This stately Prairie-style home was built on a grand scale w expansive rooms, large windows & space for everyone! Designed by Charles W. McCall, it is sited on a double lot, up and back from the street, behind a grouping of redwood trees. The public rooms are generously scaled, perfect for entertaining & hosting events! Sliding doors open from the living room to a glorious solarium w views of garden & trees. The dining room can serve a crowd. A romantic den/family room opposite has a wall of glass overlooking the garden. An office, updated kitchen & breakfast room open to patios. Upstairs are 4 spacious & sunny bedrooms w Lg closets/three baths. The 3rd floor is a super bonus space w lg playroom/kid hangout/office + au pair w bath. The gardens are lovely & perfect for dining, lounging & playing. A nearby path leads to the Claremont Hotel, coffee, a bakery & the Express Bus. Some selective tree trimming could produce sparkling Bay views! Truly an extraordinary home!
Last Agent to Sell the Property
The Grubb Co. Inc. License #00988354 Listed on: 03/31/2021
We collect this data history from publicly available records. To have your information removed, we recommend requesting removal directly through your county’s website.
Oggi Kashi
North Point Real Estate
(415) 619-5117
39 Total Sales
1 in Claremont
$850,000 Price
Alexis Thompson
Village Associates Real Estate
(510) 422-0708
71 Total Sales
8 in Claremont
$10K - $2.5M Price Range
Judy Richardson
Red Oak Realty
(510) 998-3315
42 Total Sales
2 in Claremont
$2,150,000 Price Range
TIFFANY LEFOUR
The GRUBB Company
(925) 255-9321
87 Total Sales
2 in Claremont
$2,050,000 Price Range
Sally Han
(510) 544-0866
49 Total Sales
2 in Claremont
$1,900,000 Price Range
Sarah Torney
Bhg Re Reliance Partners
(925) 258-2413
81 Total Sales
1 in Claremont
$3,000,000 Price
We collect this data history from publicly available records. To have your information removed, we recommend requesting removal directly through your county’s website.
| Date | Buyer | Sale Price | Title Company |
|---|---|---|---|
| $3,500,000 | Placer Title Company | ||
| Goldsmith Ernest H | -- | None Available | |
| Goldsmith Ernest H | -- | -- |
We collect this data history from publicly available records. To have your information removed, we recommend requesting removal directly through your county’s website.
| Date | Status | Borrower | Loan Amount |
|---|---|---|---|
| Open | $250,000 | ||
| Open | Straus Scott A | $822,375 | |
| Previous Owner | Goldsmith Ernest H | $250,000 | |
| Previous Owner | Goldsmith Ernest H | $125,000 |
We collect this data history from publicly available records. To have your information removed, we recommend requesting removal directly through your county’s website.
| Date | Event | Price | List to Sale | Price per Sq Ft |
|---|---|---|---|---|
| 02/04/2025 02/04/25 | Off Market | $3,500,000 | -- | -- |
| 06/02/2021 06/02/21 | Sold | $3,500,000 | -2.6% | $751 / Sq Ft |
| 04/30/2021 04/30/21 | Pending | -- | -- | -- |
| 04/22/2021 04/22/21 | Price Changed | $3,595,000 | -7.7% | $771 / Sq Ft |
| 03/31/2021 03/31/21 | For Sale | $3,895,000 | -- | $835 / Sq Ft |
We collect this data history from publicly available records. To have your information removed, we recommend requesting removal directly through your county’s website.
| Year | Tax Paid | Tax Assessment Tax Assessment Total Assessment is a certain percentage of the fair market value that is determined by local assessors to be the total taxable value of land and additions on the property. | Land | Improvement |
|---|---|---|---|---|
| 2026 | $61,346 | $3,857,210 | $1,159,263 | $2,704,947 |
| 2025 | $56,102 | $3,781,470 | $1,136,541 | $2,651,929 |
| 2024 | $56,102 | $3,707,200 | $1,114,260 | $2,599,940 |
| 2023 | $54,903 | $3,641,400 | $1,092,420 | $2,548,980 |
| 2022 | $53,904 | $3,563,000 | $1,071,000 | $2,499,000 |
| 2021 | $14,718 | $347,105 | $201,373 | $145,732 |
| 2020 | $15,519 | $343,547 | $199,309 | $144,238 |
| 2019 | $14,339 | $336,811 | $195,401 | $141,410 |
| 2018 | $14,365 | $330,207 | $191,570 | $138,637 |
| 2017 | $12,898 | $323,733 | $187,814 | $135,919 |
| 2016 | $12,040 | $317,385 | $184,131 | $133,254 |
| 2015 | $11,777 | $312,619 | $181,366 | $131,253 |
| 2014 | $11,256 | $306,496 | $177,814 | $128,682 |
Seller's Agent in 2021
Faye Keogh
The Grubb Co. Inc.
(510) 220-6373
24 in this area
39 Total Sales
Buyer's Agent in 2021
Alison Luce
Kw Advisors East Bay
(415) 640-2027
2 in this area
91 Total Sales
Source: bridgeMLS
MLS Number: 40943498
APN: 064-4227-020-00
Disclaimer: Certain information contained herein is derived from information provided by parties other than Homes.com. All information provided is deemed reliable, but is not guaranteed to be accurate and should be independently verified.
Bay East 2026. CCAR 2026. bridgeMLS 2026. Information Deemed Reliable But Not Guaranteed. This information is being provided by the Bay East MLS, or CCAR MLS, or bridgeMLS. The listings presented here may or may not be listed by the Broker/Agent operating this website. This information is intended for the personal use of consumers and may not be used for any purpose other than to identify prospective properties consumers may be interested in purchasing.
Ask me questions while you tour the home.