
Lori Warriner
BHHS Verani Londonderry
(855) 496-3494
43 Total Sales
1 in Dover
$470,000 Price
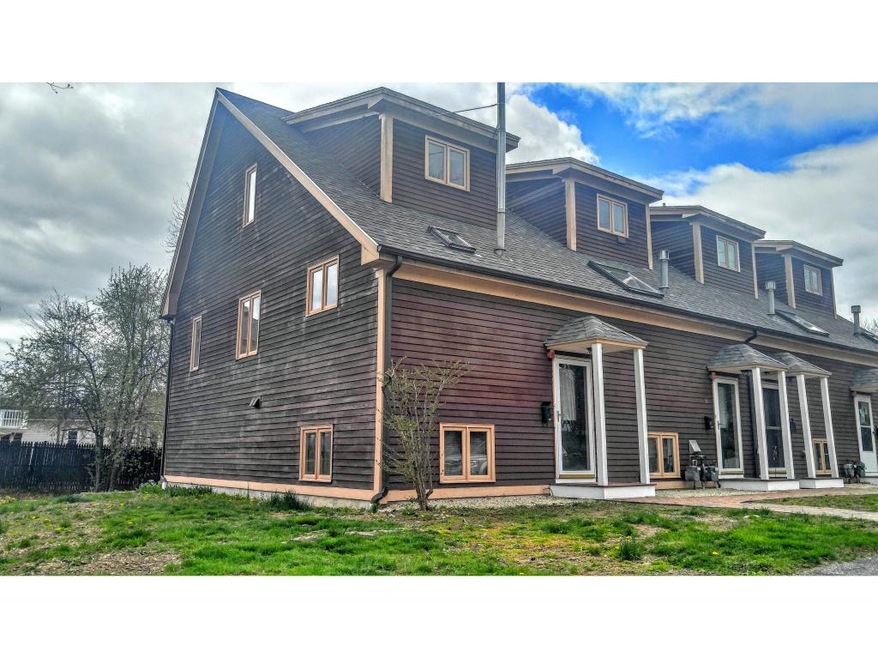
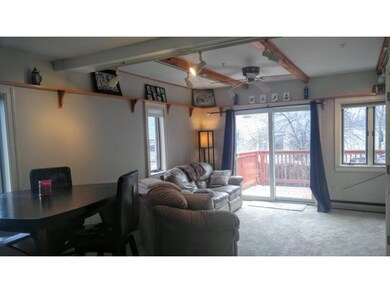

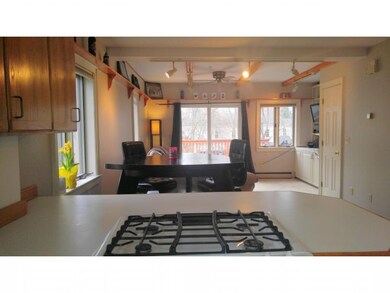
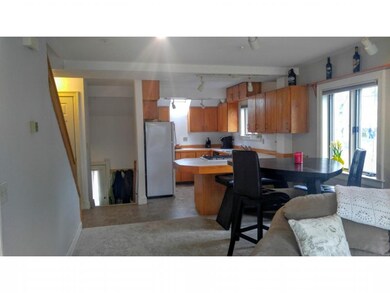
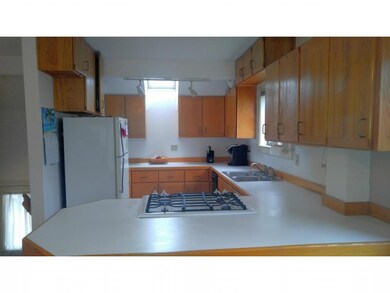
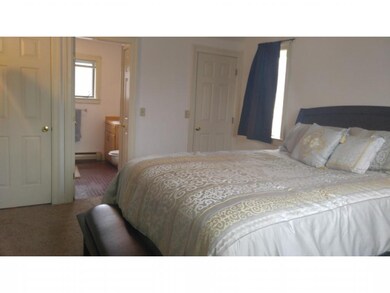
Very well maintained end unit. The condo has 3 bedrooms including a second floor Master bedroom with Vaulted ceiling, sky light and Master bath. Other features include new carpet in the living room and a new kitchen floor, 2 full baths, ceiling fans, gas stove, large deck and a 1 car garage. On street parking also available.
Last Agent to Sell the Property
Diamond Key Real Estate License #052949 Listed on: 04/02/2016
Lori Warriner
BHHS Verani Londonderry
(855) 496-3494
43 Total Sales
1 in Dover
$470,000 Price
Ann Rainsford
Great Island Realty LLC
(844) 407-5614
22 Total Sales
7 in Dover
$155K - $699K Price Range
Kimberley Tufts
EXP Realty
(855) 714-1765
227 Total Sales
1 in Dover
$338,000 Price
Lisa Lally
REMAX Prime
(844) 992-2813
84 Total Sales
2 in Dover
$430K - $800K Price Range
Darlene Colwell-Ellis
KW Coastal and Lakes & Mountains Realty/Dover
(207) 994-8232
139 Total Sales
34 in Dover
$275K - $2.3M Price Range
Brenda Maggy
Beach Homes Realty
(207) 337-9917
126 Total Sales
9 in Dover
$159K - $1.2M Price Range
We collect this data history from publicly available records. To have your information removed, we recommend requesting removal directly through your county’s website.
| Date | Event | Price | List to Sale | Price per Sq Ft | Prior Sale |
|---|---|---|---|---|---|
| 07/25/2016 07/25/16 | Sold | $140,500 | -14.8% | $100 / Sq Ft | |
| 06/21/2016 06/21/16 | Pending | -- | -- | -- | |
| 04/02/2016 04/02/16 | For Sale | $164,900 | +26.9% | $117 / Sq Ft | |
| 03/25/2014 03/25/14 | Sold | $129,900 | +0.3% | $145 / Sq Ft | View Prior Sale |
| 02/07/2014 02/07/14 | Pending | -- | -- | -- | |
| 02/06/2014 02/06/14 | For Sale | $129,500 | -- | $145 / Sq Ft |
Seller's Agent in 2016
Sherry Bourque
RE/MAX
(978) 852-4147
215 Total Sales
SM
Buyer's Agent in 2016
Scott Mason
KW Coastal and Lakes & Mountains Realty
(603) 557-0801
54 Total Sales
CA
Seller's Agent in 2014
Charles Alty
BHG Masiello Dover
AP
Buyer's Agent in 2014
A non PrimeMLS customer
VT_ME_NH_NEREN
Source: PrimeMLS
MLS Number: 4480206
Disclaimer: Certain information contained herein is derived from information provided by parties other than Homes.com. All information provided is deemed reliable, but is not guaranteed to be accurate and should be independently verified.
Copyright 2026 PrimeMLS, Inc. All rights reserved. This information is deemed reliable, but not guaranteed. The data relating to real estate displayed on this display comes in part from the IDX Program of PrimeMLS. The information being provided is for consumers’ personal, non-commercial use and may not be used for any purpose other than to identify prospective properties consumers may be interested in purchasing.
Ask me questions while you tour the home.