
Ann Rainsford
Great Island Realty LLC
(844) 407-5614
24 Total Sales
7 in Dover
$155K - $699K Price Range

Estimated Value: $356,282
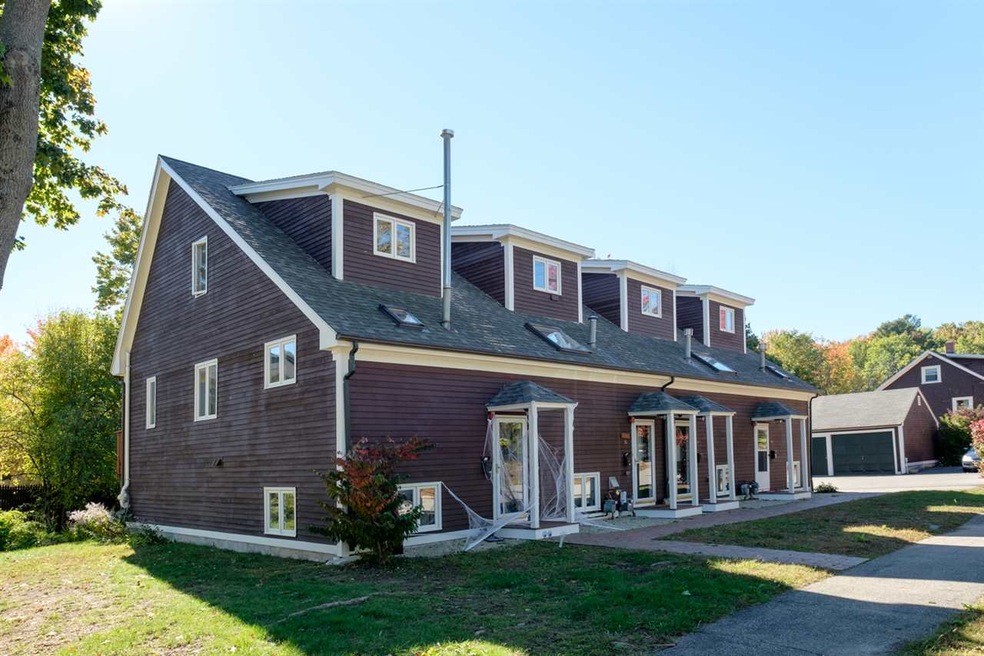
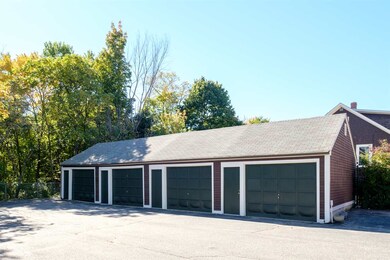
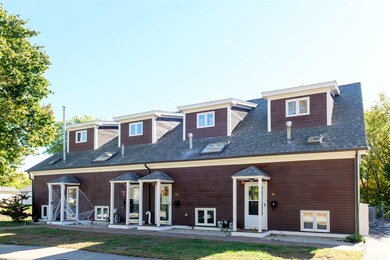
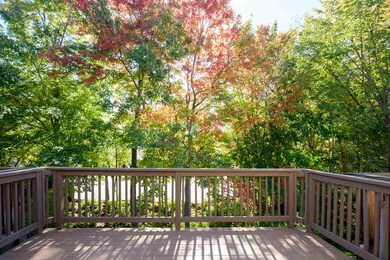
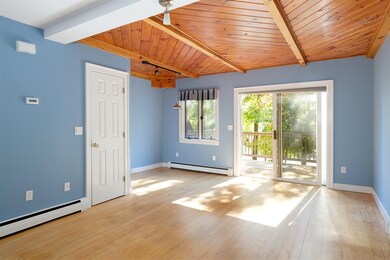
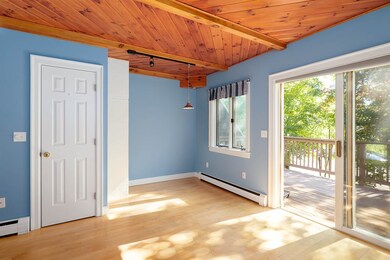
Beautiful, Bright Town Home WITH oversized 1-car garage (interior staircase to storage above!) for $150,000! WALK into Downtown Dover (just 1/2 mile to downtown coffee shops and less than 1 mile to La Festa!) Where else can you find 3 bedrooms including a private, large, SUNNY Master Suite with vaulted ceiling, on a separate floor than the other 2 bedrooms? Separated in the middle by the main living floor that is open concept kitchen to living room with dining area or entertainment area cut out at back corner and sliders to an oversized deck that has been newly re-painted, overlooking Berry Brook! Deck has an awning that extends all the way across it but rolls back into itself (and can hardly be noticed!). The kitchen has a large skylight for tons of natural light, and a 'step in' pantry, too. Downstairs is one large bedroom, one smaller bedroom, full bathroom with washer and dryer, and large bedroom has sliders to a private, covered (by deck above) outdoor sitting area or to the grassy area and brook. Association is self-managed and in GREAT shape. They just put in a beautiful retaining wall and new fencing at back of driveway area, adjacent to Berry Brook, with no assessments needed! Come see this beauty for yourself, and make it your own downtown oasis!!
Last Agent to Sell the Property
Coldwell Banker Realty Portsmouth NH License #008108 Listed on: 10/12/2016
We collect this data history from publicly available records. To have your information removed, we recommend requesting removal directly through your county’s website.
Ann Rainsford
Great Island Realty LLC
(844) 407-5614
24 Total Sales
7 in Dover
$155K - $699K Price Range
Kimberley Tufts
EXP Realty
(855) 714-1765
226 Total Sales
1 in Dover
$338,000 Price
Lisa Lally
REMAX Prime
(844) 992-2813
86 Total Sales
2 in Dover
$430K - $800K Price Range
Darlene Colwell-Ellis
KW Coastal and Lakes & Mountains Realty/Dover
(207) 994-8232
139 Total Sales
33 in Dover
$275K - $2.3M Price Range
Brenda Maggy
Beach Homes Realty
(207) 337-9917
126 Total Sales
9 in Dover
$159K - $1.2M Price Range
Joey Giordano
Portside Real Estate Group
(351) 208-2663
37 Total Sales
1 in Dover
$569,000 Price
We collect this data history from publicly available records. To have your information removed, we recommend requesting removal directly through your county’s website.
| Date | Buyer | Sale Price | Title Company |
|---|---|---|---|
| $76,000 | -- | ||
| $190,000 | -- |
We collect this data history from publicly available records. To have your information removed, we recommend requesting removal directly through your county’s website.
| Date | Status | Borrower | Loan Amount |
|---|---|---|---|
| Open | $96,000 |
We collect this data history from publicly available records. To have your information removed, we recommend requesting removal directly through your county’s website.
| Date | Event | Price | List to Sale | Price per Sq Ft |
|---|---|---|---|---|
| 10/26/2016 10/26/16 | Sold | $151,000 | +0.7% | $169 / Sq Ft |
| 10/15/2016 10/15/16 | Pending | -- | -- | -- |
| 10/12/2016 10/12/16 | For Sale | $149,900 | -- | $167 / Sq Ft |
We collect this data history from publicly available records. To have your information removed, we recommend requesting removal directly through your county’s website.
| Year | Tax Paid | Tax Assessment Tax Assessment Total Assessment is a certain percentage of the fair market value that is determined by local assessors to be the total taxable value of land and additions on the property. | Land | Improvement |
|---|---|---|---|---|
| 2025 | $5,955 | $302,600 | $66,000 | $236,600 |
| 2024 | $5,498 | $302,600 | $66,000 | $236,600 |
| 2023 | $4,823 | $257,900 | $50,000 | $207,900 |
| 2022 | $4,315 | $217,500 | $27,000 | $190,500 |
| 2021 | $4,182 | $192,700 | $20,000 | $172,700 |
| 2020 | $4,085 | $164,400 | $21,000 | $143,400 |
| 2019 | $3,993 | $158,500 | $18,000 | $140,500 |
| 2018 | $3,805 | $152,700 | $9,000 | $143,700 |
| 2017 | $3,723 | $143,900 | $4,400 | $139,500 |
| 2016 | $3,710 | $141,100 | $19,000 | $122,100 |
| 2015 | $3,893 | $146,300 | $27,000 | $119,300 |
| 2014 | $3,805 | $146,300 | $27,000 | $119,300 |
| 2011 | $3,904 | $155,400 | $44,000 | $111,400 |
Seller's Agent in 2016
Nancy Beveridge
Coldwell Banker Realty Portsmouth NH
(603) 765-2663
89 Total Sales
Buyer's Agent in 2016
Karen Mairs
REAL Broker NH, LLC
(603) 765-8014
24 Total Sales
Source: PrimeMLS
MLS Number: 4603061
APN: DOVR-030019-B000000-000001
Disclaimer: Certain information contained herein is derived from information provided by parties other than Homes.com. All information provided is deemed reliable, but is not guaranteed to be accurate and should be independently verified.
Copyright 2026 PrimeMLS, Inc. All rights reserved. This information is deemed reliable, but not guaranteed. The data relating to real estate displayed on this display comes in part from the IDX Program of PrimeMLS. The information being provided is for consumers’ personal, non-commercial use and may not be used for any purpose other than to identify prospective properties consumers may be interested in purchasing.
Ask me questions while you tour the home.