
The Young Group
Leopold & McMasters Realty
(339) 333-8140
77 Total Sales
1 in Shawsheen Heights
$1,550,000 Price
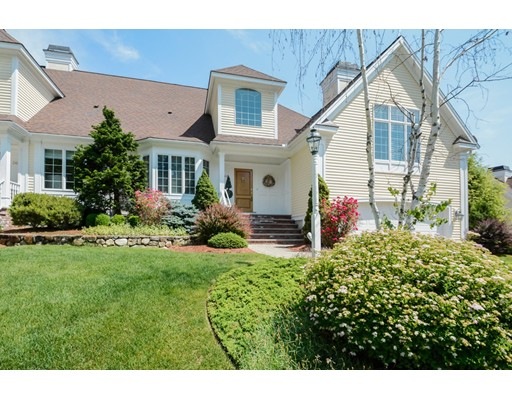
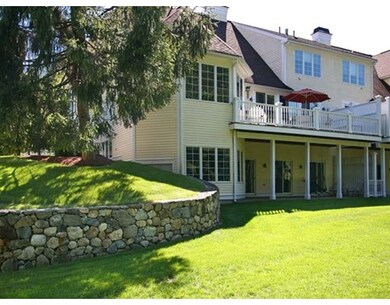
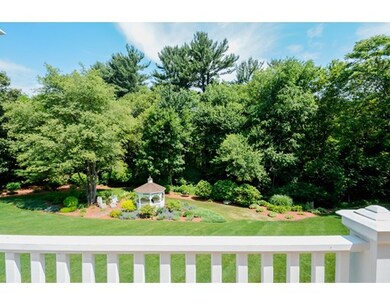
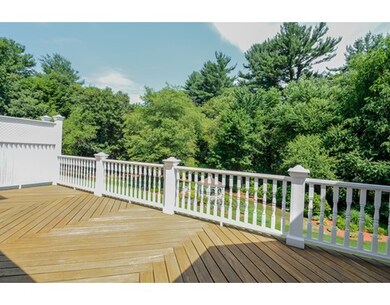
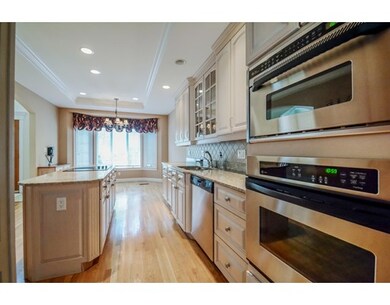
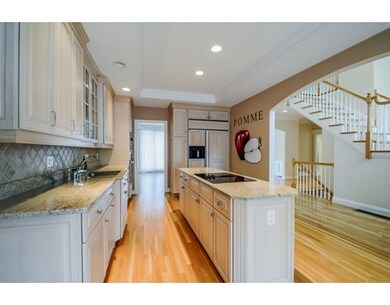
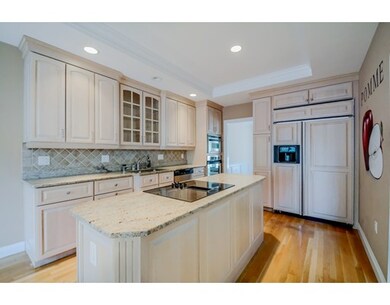
ENJOY THE HOLIDAYS HERE - IN YOUR NEW HOME! ANDOVER COUNTRY CLUB luxurious condo w/ rare, private view out the back of gazebo and wooded area. Spacious home w/ 4 levels of living, this condo feels like a single family home. 1st floor features large Kitchen w/ granite counters & bay window dining area. Formal Dining Room/Living Room with gas FP. First floor Master Suite w/ view of gorgeous back yard & large Master Bath w/ tiled shower stall & whirlpool, plus walk-in closet. Mid-level 23x22 Family Room with gas FP. 2nd floor has TWO bedrooms - each with their own bath! Finished walk-out lower level has large Game Room and 4th Bedroom OR huge Home Office! Central air, central vac, 2 locations in unit for laundry (1st & 2nd floor), 2 car attached garage. Private deck overlooks beautiful yard. This condo association has it's own private in-ground, heated pool! Tenant must submit Rental App on LA's Form, $25 processing fee. Credit Reports conducted by listing office ONLY. NO CATS OR DOGS
Last Agent to Rent the Property
William Raveis R.E. & Home Services Listed on: 08/05/2015
Home Type
Other
Year Built
2001
The Young Group
Leopold & McMasters Realty
(339) 333-8140
77 Total Sales
1 in Shawsheen Heights
$1,550,000 Price
Lisa Darragh
Brick & Mortar Northhampton
(413) 233-4004
69 Total Sales
1 in Shawsheen Heights
$698,500 Price
Sonia Bramhall
BHHS Verani Salem
(844) 986-2901
119 Total Sales
1 in Shawsheen Heights
$805,000 Price
Melanie Norcross
Keller Williams Gateway Realty/Salem
(855) 413-5218
177 Total Sales
1 in Shawsheen Heights
$685,000 Price
Luisita Pumphrey
EXP Realty
(339) 444-0879
42 Total Sales
1 in Shawsheen Heights
$680,000 Price
Wendy Willis
Keller Williams Realty Evolution
(978) 997-7748
113 Total Sales
1 in Shawsheen Heights
$799,000 Price
We collect this data history from publicly available records. To have your information removed, we recommend requesting removal directly through your county’s website.
| Date | Event | Price | List to Sale | Price per Sq Ft |
|---|---|---|---|---|
| 02/18/2016 02/18/16 | Rented | $4,600 | -15.6% | -- |
| 02/12/2016 02/12/16 | Under Contract | -- | -- | -- |
| 07/30/2014 07/30/14 | Rented | $5,450 | -3.1% | -- |
| 06/30/2014 06/30/14 | Under Contract | -- | -- | -- |
| 06/12/2014 06/12/14 | For Rent | $5,625 | +12.5% | -- |
| 11/28/2012 11/28/12 | Rented | $5,000 | -16.7% | -- |
| 10/29/2012 10/29/12 | Under Contract | -- | -- | -- |
| 09/26/2012 09/26/12 | For Rent | $6,000 | -- | -- |
Landlord's Agent in 2016
Peggy Patenaude
William Raveis R.E. & Home Services
(978) 475-5100
25 in this area
182 Total Sales
Tenant's Agent in 2016
Barbara Grasso
William Raveis R.E. & Home Services
(978) 502-6242
5 in this area
33 Total Sales
Buyer's Agent in 2014
Judy Mason
Berkshire Hathaway HomeServices Commonwealth Real Estate
(617) 710-5597
14 Total Sales
Buyer's Agent in 2012
Barbara Sullivan
Laer Realty
(978) 337-0990
1 in this area
6 Total Sales
Source: MLS Property Information Network (MLS PIN)
MLS Number: 71884676
Disclaimer: Certain information contained herein is derived from information provided by parties other than Homes.com. All information provided is deemed reliable, but is not guaranteed to be accurate and should be independently verified.
The property listing data and information, or the Images, set forth herein were provided to MLS Property Information Network, Inc. from third party sources, including sellers, lessors and public records, and were compiled by MLS Property Information Network, Inc. The property listing data and information, and the Images, are for the personal, non-commercial use of consumers having a good faith interest in purchasing or leasing listed properties of the type displayed to them and may not be used for any purpose other than to identify prospective properties which such consumers may have a good faith interest in purchasing or leasing. MLS Property Information Network, Inc. and its subscribers disclaim any and all representations and warranties as to the accuracy of the property listing data and information, or as to the accuracy of any of the Images, set forth herein.
Ask me questions while you tour the home.