
Shannon Sloane
eXp Realty LLC - Corporate Office
(857) 567-3268
42 Total Sales
2 in Suncook
$250,000 Price Range
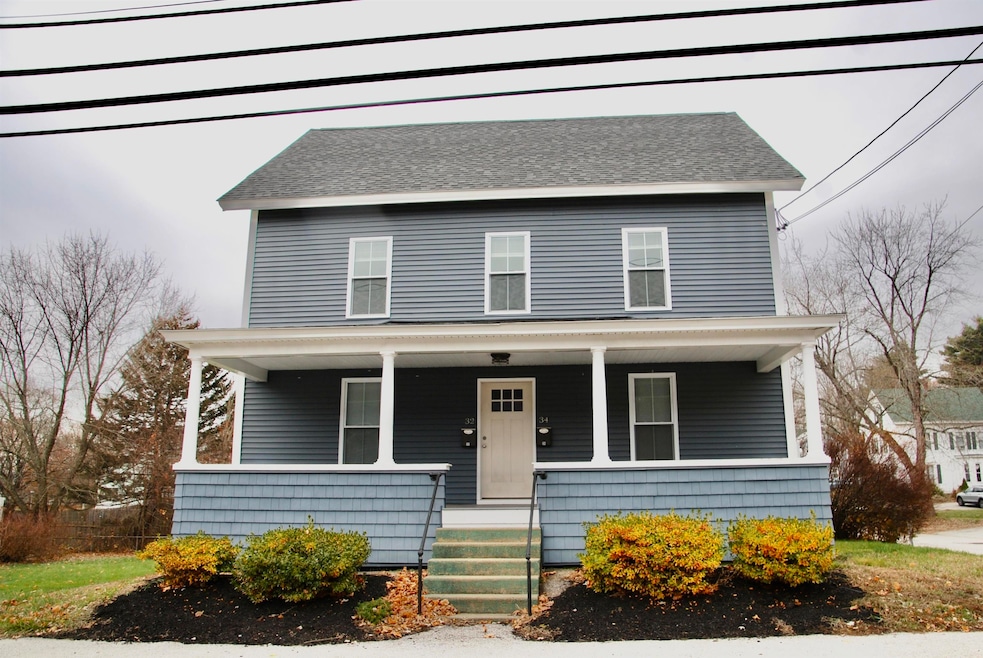
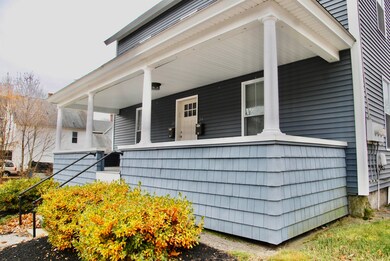
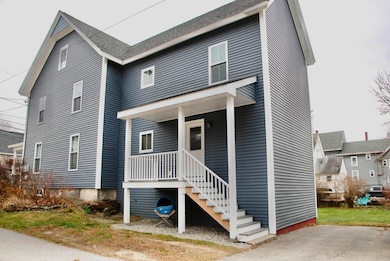
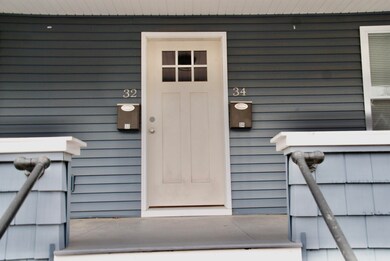

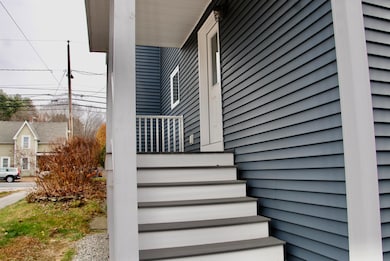
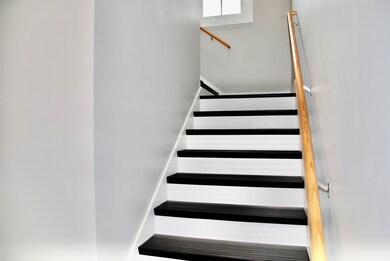
Beautifully renovated, spacious 2-bedroom Pembroke unit is a must-see. Located within walking distance to Suncook Village and in close proximity to highways and points north and south, this 2nd floor apartment offers a modern eat-in kitchen with abundant cabinetry and stainless Whirlpool appliances. Kitchen flows into the living room, providing the perfect arrangement to entertain guests or watch tv while cooking. The hall from the living room leads to two large bedrooms complete with hardwood floors, and closets with hanging rack and shelves. The full bath is spacious and bright, and the hall linen closet is large enough to hold all of your bath and bed linens. A large laundry room (washer/dryer not provided) with closet is located at the entry to the unit. This space tastefully blends modern conveniences with architechtural charm. Rent includes 2 off-street parking spots and use of 1 garage bay. Tenant pays for all utiities (heat, water/sewer, electricity and wifi). No smoking or pets (service animals are the exception). Prospective tenant to complete Rentspree application ($39.99 charge to Transunion), including background check and references.
Last Agent to Rent the Property
Nexus Realty, LLC Brokerage Email: beth@nexusrealtynh.com License #068037 Listed on: 11/22/2025
Last Renter's Agent
Nexus Realty, LLC Brokerage Email: beth@nexusrealtynh.com License #068037 Listed on: 11/22/2025
Shannon Sloane
eXp Realty LLC - Corporate Office
(857) 567-3268
42 Total Sales
2 in Suncook
$250,000 Price Range
Tyler Costa
Keller Williams Realty-Metropolitan
(844) 412-1474
100 Total Sales
4 in Suncook
$384K - $531K Price Range
Brandon Christen
EXP Realty
(844) 814-7785
17 Total Sales
1 in Suncook
$426,000 Price
Sonia Bramhall
BHHS Verani Salem
(844) 986-2901
119 Total Sales
1 in Suncook
$258,000 Price
Karen Rivard
EXP Realty
(833) 853-8974
110 Total Sales
3 in Suncook
$370K - $495K Price Range
ABODE TEAM
EXP Realty
(855) 944-1159
106 Total Sales
1 in Suncook
$407,000 Price
We collect this data history from publicly available records. To have your information removed, we recommend requesting removal directly through your county’s website.
| Date | Event | Price | List to Sale | Price per Sq Ft |
|---|---|---|---|---|
| 12/19/2025 12/19/25 | Rented | $1,950 | 0.0% | -- |
| 12/12/2025 12/12/25 | Under Contract | -- | -- | -- |
| 11/22/2025 11/22/25 | For Rent | $1,950 | -- | -- |
Landlord's Agent in 2025
Beth Ottana
Nexus Realty, LLC
(603) 848-4304
1 in this area
104 Total Sales
Source: PrimeMLS
MLS Number: 5070462
Disclaimer: Certain information contained herein is derived from information provided by parties other than Homes.com. All information provided is deemed reliable, but is not guaranteed to be accurate and should be independently verified.
Copyright 2026 PrimeMLS, Inc. All rights reserved. This information is deemed reliable, but not guaranteed. The data relating to real estate displayed on this display comes in part from the IDX Program of PrimeMLS. The information being provided is for consumers’ personal, non-commercial use and may not be used for any purpose other than to identify prospective properties consumers may be interested in purchasing.
Ask me questions while you tour the home.