
Laura Flanagan Chandler
Monument Realty
(833) 992-0463
158 Total Sales
4 in Northwest Nashua
$450K - $1.2M Price Range
Estimated Value: $757,275 - $808,000
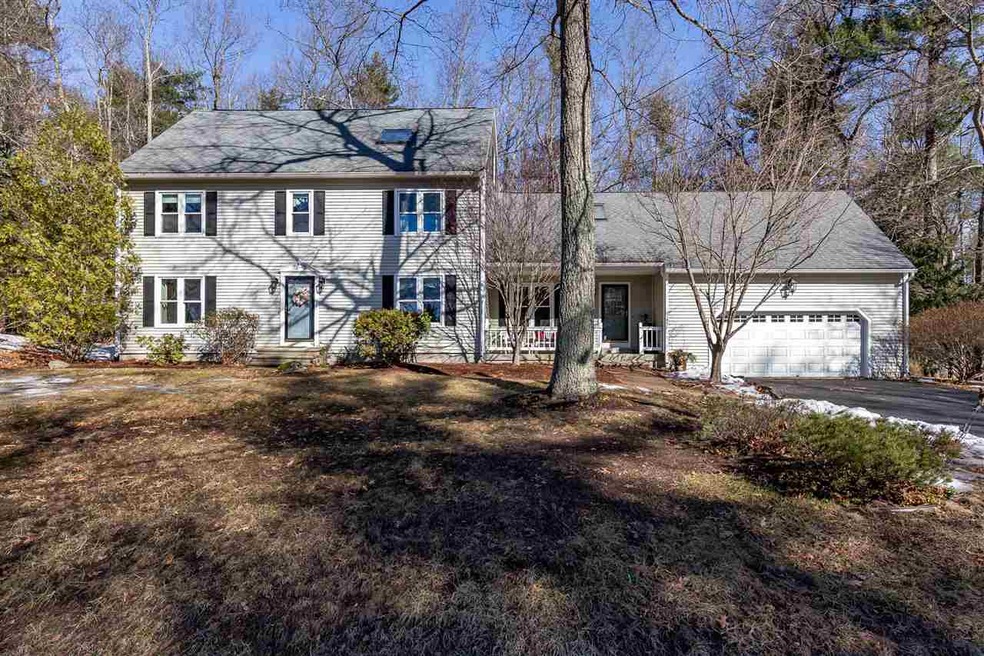
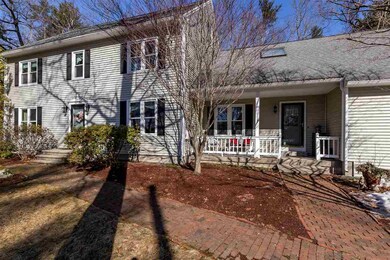
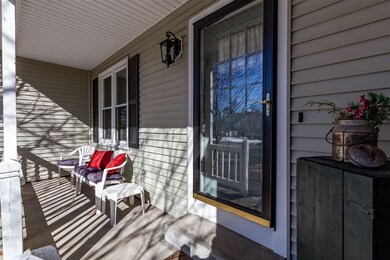
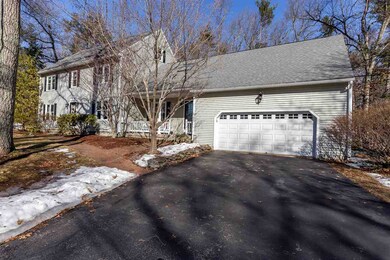
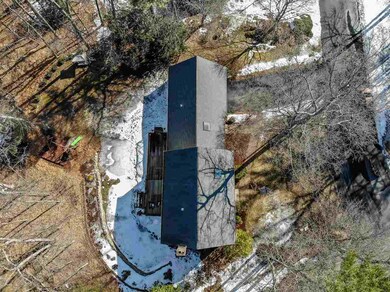
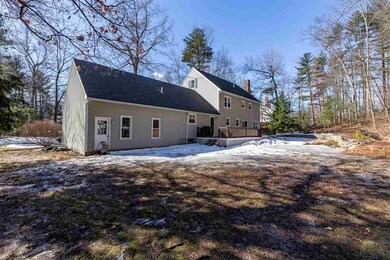
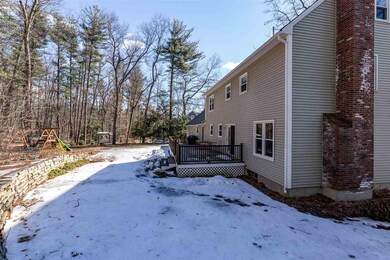
This cheerful and welcoming home is uniquely positioned within the coveted community of Parrish Hill. From this rare lot, you can connect to wooded trails that lead to Hollis. The professionally landscaped back yard is exceptionally serene and private. The stunning and updated kitchen is a show stopper! Enjoy abundant counter space, generous cabinetry and vaulted ceilings with eye pleasing architectural details. Sunlight pours into this home creating bright and inviting living space at every turn. The custom built floor plan offers a distinctive layout on the first floor that is perfect for entertaining. You will find a traditional Colonial floor plan on the second floor. Wide pine floors in the dinning room and formal sitting room add character and charm. Enjoy the warmer weather on the mahogany deck and grill on the patio! You can relax knowing the property has been updated with energy efficient fiberglass siding, lifetime warrantied Harvey windows, a newer roof and new garage door. There is potential to finish the walk-up attic for additional living space. The attic has been rough plumbed and has electrical.
Last Agent to Sell the Property
Tesla Realty Group, LLC Brokerage Phone: 603-471-0777 License #053767 Listed on: 03/20/2019
We collect this data history from publicly available records. To have your information removed, we recommend requesting removal directly through your county’s website.
Laura Flanagan Chandler
Monument Realty
(833) 992-0463
158 Total Sales
4 in Northwest Nashua
$450K - $1.2M Price Range
Kim McKean
Lamacchia Realty, Inc.
(774) 541-2921
98 Total Sales
1 in Northwest Nashua
$610,000 Price
Brandon Sweeney
eXp Realty LLC
(978) 625-9008
93 Total Sales
4 in Northwest Nashua
$335K - $547K Price Range
Bryan Perreira
LAER Realty Partners
(351) 208-9883
136 Total Sales
1 in Northwest Nashua
$363,000 Price
Sudip Pant
Keller Williams Realty-Metropolitan
(603) 634-9168
64 Total Sales
1 in Northwest Nashua
$488,000 Price
Rob Labrecque
BHHS Verani Londonderry
(351) 666-6408
53 Total Sales
1 in Northwest Nashua
$222,000 Price
We collect this data history from publicly available records. To have your information removed, we recommend requesting removal directly through your county’s website.
| Date | Buyer | Sale Price | Title Company |
|---|---|---|---|
| $445,000 | -- | ||
| Cullerot David L | $258,000 | -- |
We collect this data history from publicly available records. To have your information removed, we recommend requesting removal directly through your county’s website.
| Date | Status | Borrower | Loan Amount |
|---|---|---|---|
| Open | $129,900 | ||
| Open | Homsy Michael A | $450,000 | |
| Closed | Homsy Michael A | $347,000 | |
| Closed | Homsy Michael A | $347,404 | |
| Closed | -- | $345,000 | |
| Closed | Cullerot David L | $164,322 |
We collect this data history from publicly available records. To have your information removed, we recommend requesting removal directly through your county’s website.
| Date | Event | Price | List to Sale | Price per Sq Ft |
|---|---|---|---|---|
| 05/30/2019 05/30/19 | Sold | $445,000 | 0.0% | $171 / Sq Ft |
| 04/09/2019 04/09/19 | Pending | -- | -- | -- |
| 04/03/2019 04/03/19 | Price Changed | $444,900 | +1.1% | $171 / Sq Ft |
| 04/03/2019 04/03/19 | For Sale | $439,900 | 0.0% | $169 / Sq Ft |
| 03/26/2019 03/26/19 | Pending | -- | -- | -- |
| 03/20/2019 03/20/19 | For Sale | $439,900 | -- | $169 / Sq Ft |
We collect this data history from publicly available records. To have your information removed, we recommend requesting removal directly through your county’s website.
| Year | Tax Paid | Tax Assessment Tax Assessment Total Assessment is a certain percentage of the fair market value that is determined by local assessors to be the total taxable value of land and additions on the property. | Land | Improvement |
|---|---|---|---|---|
| 2025 | $11,651 | $692,300 | $183,300 | $509,000 |
| 2024 | $11,008 | $692,300 | $183,300 | $509,000 |
| 2023 | $10,504 | $576,200 | $146,700 | $429,500 |
| 2022 | $10,412 | $576,200 | $146,700 | $429,500 |
| 2021 | $10,201 | $439,300 | $117,300 | $322,000 |
| 2020 | $9,933 | $439,300 | $117,300 | $322,000 |
| 2019 | $9,292 | $427,000 | $117,300 | $309,700 |
| 2018 | $9,057 | $427,000 | $117,300 | $309,700 |
| 2017 | $9,424 | $365,400 | $101,100 | $264,300 |
| 2016 | $9,161 | $365,400 | $101,100 | $264,300 |
| 2015 | $8,963 | $365,400 | $101,100 | $264,300 |
| 2014 | $8,788 | $365,400 | $101,100 | $264,300 |
Seller's Agent in 2019
JoAnn Pierce
Tesla Realty Group, LLC
(603) 759-5146
6 Total Sales
Buyer's Agent in 2019
Tannie Grogan
Coldwell Banker Realty Bedford NH
(603) 300-7595
1 in this area
43 Total Sales
Source: PrimeMLS
MLS Number: 4741123
APN: NASH-000000-000000-000889F
Disclaimer: Certain information contained herein is derived from information provided by parties other than Homes.com. All information provided is deemed reliable, but is not guaranteed to be accurate and should be independently verified.
Copyright 2026 PrimeMLS, Inc. All rights reserved. This information is deemed reliable, but not guaranteed. The data relating to real estate displayed on this display comes in part from the IDX Program of PrimeMLS. The information being provided is for consumers’ personal, non-commercial use and may not be used for any purpose other than to identify prospective properties consumers may be interested in purchasing.
Ask me questions while you tour the home.