
Karen Eagle
Responds Quickly
Elite Sotheby's International Realty
(216) 606-8158
352 Total Sales
6 in Hudson
$420K - $2M Price Range




Estimated Value: $540,805
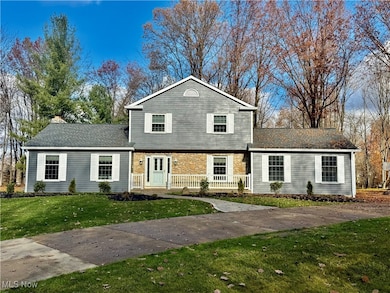
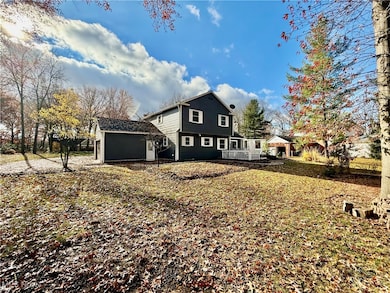
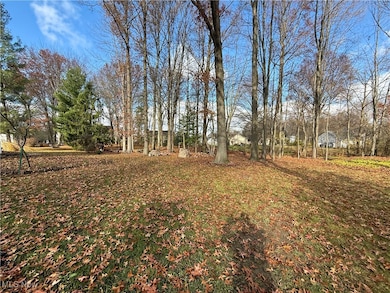
This stunning 4-bedroom 2.5 bath colonial offers the perfect blend classic charm and modern luxury. Featuring 2-car garage, expansive rear patio and large backyard, this home is designed for both relaxation and entertaining. Updates include gourmet kitchen, completely and fully remodeled with premium plywood cabinetry soft-closed, dovetail construction, a coffee/wine bar, oversized island with high-end quartz countertops, four stainless steel appliances, porcelain tile flooring, and a breakfast bar. Spacious living room, open concept, anchored by a beautiful wood-burning fireplace, ideal for gatherings. Updated exterior, freshly painted along with a new insulated garage door and all niew light fixtures. Finished basement for additonal living/entertaining space. High-efficiency furnace and central air conditioning. Bathrooms are all updated and the master suite has a stunning tile-surround shower. Location, location, location. Property is situated across from Lake Forest Golf course and tennis courts and nearby walking paths, in the heart of Hudson--known for its excellent schools and vibrant community.
Last Agent to Sell the Property
The Idea Realty Brokerage Email: 330-396-6159 ejkaram@aol.com License #439058 Listed on: 11/15/2025
We collect this data history from publicly available records. To have your information removed, we recommend requesting removal directly through your county’s website.
Karen Eagle
Elite Sotheby's International Realty
(216) 606-8158
352 Total Sales
6 in Hudson
$420K - $2M Price Range
Jason Beard
Keller Williams Greater Metropolitan
(216) 238-3891
165 Total Sales
2 in Hudson
$145K - $193K Price Range
Seth Task
Berkshire Hathaway HomeServices Professional Realty
(216) 284-6425
479 Total Sales
2 in Hudson
$452K - $525K Price Range
Sam LoFaso
LoFaso Real Estate Services
(440) 664-3535
333 Total Sales
1 in Hudson
$1,175,000 Price
Amanda Pohlman
Keller Williams Living
(216) 369-4996
1,011 Total Sales
62 in Hudson
$103K - $1.4M Price Range
Lesa 'Lilly' Lillibridge
Keller Williams Chervenic Rlty
(234) 271-4345
284 Total Sales
3 in Hudson
$365K - $555K Price Range
We collect this data history from publicly available records. To have your information removed, we recommend requesting removal directly through your county’s website.
| Date | Buyer | Sale Price | Title Company |
|---|---|---|---|
| $540,000 | None Listed On Document | ||
| Mtm Real Estate Investors Llc | $347,000 | Kingdom Title | |
| Sternberg Sandor W | -- | Nations Title Agency Inc | |
| Sternberg Sandor W | $252,500 | Midland Commerce Group Stow | |
| Green Louise C | -- | Chicago Title Insurance Comp |
We collect this data history from publicly available records. To have your information removed, we recommend requesting removal directly through your county’s website.
| Date | Status | Borrower | Loan Amount |
|---|---|---|---|
| Open | $432,000 | ||
| Previous Owner | Sternberg Sandor W | $176,000 | |
| Previous Owner | Sternberg Sandor W | $195,000 | |
| Previous Owner | Segura Mary Flores | $191,700 | |
| Previous Owner | Sternberg Sandor W | $189,375 |
We collect this data history from publicly available records. To have your information removed, we recommend requesting removal directly through your county’s website.
| Date | Event | Price | List to Sale | Price per Sq Ft |
|---|---|---|---|---|
| 06/19/2026 06/19/26 | Sold | $540,000 | -1.5% | $189 / Sq Ft |
| 02/03/2026 02/03/26 | Price Changed | $548,000 | -0.3% | $192 / Sq Ft |
| 11/15/2025 11/15/25 | For Sale | $549,900 | -- | $193 / Sq Ft |
We collect this data history from publicly available records. To have your information removed, we recommend requesting removal directly through your county’s website.
| Year | Tax Paid | Tax Assessment Tax Assessment Total Assessment is a certain percentage of the fair market value that is determined by local assessors to be the total taxable value of land and additions on the property. | Land | Improvement |
|---|---|---|---|---|
| 2026 | $15,390 | $140,162 | $31,357 | $108,805 |
| 2025 | $6,632 | $129,963 | $22,089 | $107,874 |
| 2024 | $6,632 | $129,963 | $22,089 | $107,874 |
| 2023 | $6,632 | $129,963 | $22,089 | $107,874 |
| 2022 | $5,481 | $95,680 | $16,240 | $79,440 |
| 2021 | $5,490 | $95,680 | $16,240 | $79,440 |
| 2020 | $5,394 | $95,680 | $16,240 | $79,440 |
| 2019 | $5,212 | $85,550 | $16,270 | $69,280 |
| 2018 | $5,193 | $85,550 | $16,270 | $69,280 |
| 2017 | $4,653 | $85,550 | $16,270 | $69,280 |
| 2016 | $4,761 | $75,600 | $15,500 | $60,100 |
| 2015 | $4,653 | $75,600 | $15,500 | $60,100 |
| 2014 | $4,667 | $75,600 | $15,500 | $60,100 |
| 2013 | $4,728 | $74,800 | $15,500 | $59,300 |
TT
Seller's Agent in 2026
Tracey Touma
The Idea Realty
(330) 388-5823
78 Total Sales
Buyer's Agent in 2026
Michael Gower
Howard Hanna
(330) 592-2782
114 Total Sales
Source: MLS Now
MLS Number: 5173846
APN: 32-00699
Disclaimer: Certain information contained herein is derived from information provided by parties other than Homes.com. All information provided is deemed reliable, but is not guaranteed to be accurate and should be independently verified.
IDX information is provided exclusively for personal, non-commercial use, and may not be used for any purpose other than to identify prospective properties consumers may be interested in purchasing. Information is deemed reliable but not guaranteed.
Ask me questions while you tour the home.