NOT LISTED FOR SALE

34 Circle Dr Unit 14 Ashland, NH 03217

Estimated Value: $235,753

1 Bed
1 Bath
708 Sq Ft
1990 Built

Sale Details

Date Sold: April 28, 2017

Last sale price $70,000 $99 Per Sq Ft

Est. 237% increase in value since last sale

Current estimated payment $1,907 / mo

173 Days on Market

Highlights

  • End Unit
  • No Interior Steps
  • Hard or Low Nap Flooring
  • Patio
  • Bathroom on Main Level
  • Landscaped

About This Home

As of April 2017

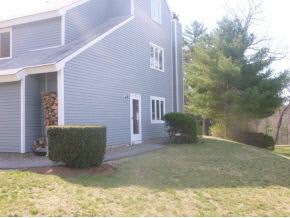
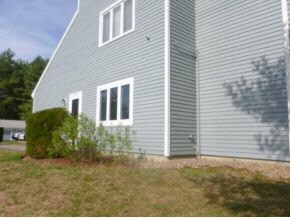
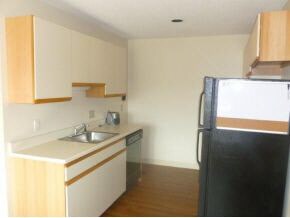
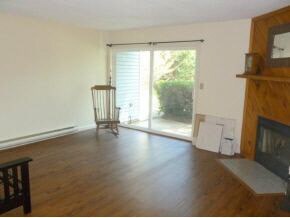
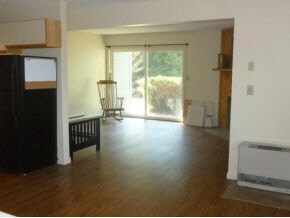
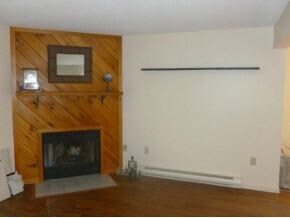
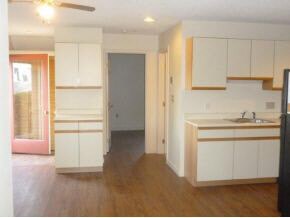
First floor, end unit with views of the Pemi River and mountains. New flooring throughout, washer/dryer hook-up already installed, and a corner, wood-burning fireplace. Large living room and an open concept kitchen/dining area. A mudroom as you enter the condo is perfect for dropping ski boots, swim gear, or hiking boots as you enjoy seasonal fun in the Lakes Region! There is a patio outside the sliders off the living room, perfect for setting up outdoor furniture and BBQ. Make yourself at home in this wonderfully located one-bedroom condo. Enjoy it year round, part time or invest as a rental opportunity.

Last Agent to Sell the Property

Dennis Potter

RE/MAX Innovative Bayside License #058357 Listed on: 09/15/2016

RE/MAX Innovative Bayside

Last Buyer's Agent

Lisa Merrill

EXP Realty License #058421

EXP Realty

Property Details

Home Type

  • Condominium

Est. Annual Taxes

  • $2,571

Year Built

  • Built in 1990

Lot Details

  • End Unit
  • Landscaped

HOA Fees

Home Design

  • Concrete Foundation
  • Wood Frame Construction
  • Shingle Roof
  • Wood Siding
  • Clap Board Siding

Interior Spaces

  • 1-Story Property
  • Wood Burning Fireplace
  • Dining Area
  • Laminate Flooring
  • Electric Range

Bedrooms and Bathrooms

  • 1 Bedroom
  • Bathroom on Main Level
  • 1 Full Bathroom

Laundry

  • Laundry on main level
  • Washer and Dryer Hookup

Parking

  • 1 Car Parking Space
  • Paved Parking
  • Visitor Parking

Accessible Home Design

  • No Interior Steps
  • Hard or Low Nap Flooring

Outdoor Features

  • Patio

Utilities

  • Heating System Uses Gas
  • Heating System Uses Wood
  • Baseboard Heating
  • 150 Amp Service
  • Electric Water Heater
  • Community Sewer or Septic

Community Details

  • River Bend Condos
  • River Bend Subdivision

Listing and Financial Details

  • 25% Total Tax Rate

Property Details

Home Type

Condominium

Est. Annual Taxes

$2,571

Year Built

Built in 1990

Lot Details

0 Sq Ft Lot

HOA Fees

$306 per month

Listing Details

  • Status Detail: Closed
  • Style: Condex, End Unit
  • Development Subdivision: River Bend
  • Directions: From I-93 take Exit 24. At the end of the ramp, take a left onto Route 3. Take a right before the bridge over the Pemi River onto North Ashland Road. River Bend on the left. First right onto Circle Drive.
  • Units per Building: 6
  • Assessment Amount: 103300
  • Construction: Existing
  • Total Stories: 1
  • Price Per Sq Ft: 98.87
  • Property Class: Residential
  • Property Type: Condo
  • Year Built: 1990
  • Special Features: None
  • Property Sub Type: Condos
  • Stories: 1

Interior Features

  • Appliances: Range - Electric, Refrigerator
  • Features Accessibility: 1st Floor Full Bathroom, 1st Floor Hrd Surfce Flr, No Stairs, One-Level Home
  • Features Interior: Dining Area, Fireplace - Wood, Fireplaces - 1, Laundry Hook-ups, Laundry - 1st Floor
  • Total Bedrooms: 1
  • Flooring: Laminate
  • Total Bathrooms: 1
  • Full Bathrooms: 1
  • Level 1: Level 1: Bath - Full, Level 1: Dining Room, Level 1: Kitchen, Level 1: Living Room, Level 1: Master Bedroom, Level 1: Mudroom, Level 1: Other
  • Room 1: Kitchen, 8x9, On Level: 1
  • Room 2: Dining Room, 13x10, On Level: 1
  • Room 3: Living Room, 14x16, On Level: 1
  • Room 4: Mudroom, On Level: 1
  • Room 7: Master Bedroom, 11x13, On Level: 1
  • Room 13: Other, On Level: 1
  • Room 16: Bath - Full, On Level: 1
  • Sq Ft - Apx Finished AG: 708
  • Sq Ft - Apx Total: 1416
  • Sq Ft - Apx Total BG: 708
  • Sq Ft - Apx Total Finished: 708
  • Sq Ft - Apx Unfinished BG: 708

Exterior Features

  • Construction: Wood Frame
  • Driveway: Paved
  • Exterior: Clapboard, Wood
  • Foundation: Concrete
  • Roads: Association
  • Roof: Shingle - Asphalt
  • Features Exterior: Trash, Patio

Garage/Parking

  • Parking: Parking Spaces 1
  • Garage Description: Visitor

Utilities

  • Electric: 150 Amp, Circuit Breaker(s)
  • Sewer: Community
  • Water: Community
  • Water Heater: Electric
  • Heating Fuel: Electric, Gas - LP/Bottle, Wood
  • Heating: Baseboard, Direct Vent

Condo/Co-op/Association

  • HOA Fee Frequency: Monthly
  • Fee: 153
  • Fee2 Frequency: Monthly
  • Fees 2: 153
  • Condo Fees: Yes
  • Condo Name: River Bend

Lot Info

  • Common Land Acres: 1
  • Lot Description: Condo Development, Landscaped, Level
  • Surveyed: Yes
  • Zoning: Residential
  • Deed Book: 3939
  • Deed Page: 0133
  • Deed Recorded Type: Warranty
  • Unit/Lot Number: 14

Tax Info

  • Tax Rate: 24.97
  • Tax Gross Amount: 2571
  • Tax Year: 2015

Ownership History

We collect this data history from publicly available records. To have your information removed, we recommend requesting removal directly through your county’s website.

Date Name Owned For Owner Type

Purchase Details

Listed on
Sep 15, 2016
Closed on
May 2, 2017
Sold by
Bought by
Seller's Agent
Dennis Potter
RE/MAX Innovative Bayside
Buyer's Agent
Lisa Merrill
EXP Realty
List Price
$75,900
Sold Price
$70,000
Premium/Discount to List
-$5,900
-7.77%
Current Estimated Value
$235,753

Home Financials for this Owner

Home Financials are based on the most recent Mortgage that was taken out on this home.
Estimated Appreciation
$165,753
Avg. Annual Appreciation
14.03%
Original Mortgage
$40,000
Outstanding Balance
$18,314
Interest Rate
3.5%
Mortgage Type
New Conventional
Estimated Equity
$217,439

Purchase Details

Listed on
May 1, 2012
Closed on
Dec 11, 2012
Sold by
Bought by
Seller's Agent
Bronwen Donnelly
Meredith Landing Real Estate LLC
Buyer's Agent
Dennis Potter
RE/MAX Innovative Bayside
List Price
$82,900
Sold Price
$73,900
Premium/Discount to List
-$9,000
-10.86%

Home Financials for this Owner

Home Financials are based on the most recent Mortgage that was taken out on this home.
Avg. Annual Appreciation
-1.23%

Purchase Details

Closed on
Jun 24, 2010
Sold by
Bought by
Source: Public Records
Create a Home Valuation Report for This Property
The Home Valuation Report is an in-depth analysis detailing your home's value as well as a comparison with similar homes in the area

Purchase History

We collect this data history from publicly available records. To have your information removed, we recommend requesting removal directly through your county’s website.

Date Buyer Sale Price Title Company
$70,000 --
$73,900 --
$42,100 --
Source: Public Records

Mortgage History

We collect this data history from publicly available records. To have your information removed, we recommend requesting removal directly through your county’s website.

Date Status Borrower Loan Amount
Open $40,000
Source: Public Records

Property History

We collect this data history from publicly available records. To have your information removed, we recommend requesting removal directly through your county’s website.

Date Event Price List to Sale Price per Sq Ft Prior Sale
04/28/2017 04/28/17 Sold $70,000 -7.8% $99 / Sq Ft
03/07/2017 03/07/17 Pending -- -- --
09/15/2016 09/15/16 For Sale $75,900 +2.7% $107 / Sq Ft
12/07/2012 12/07/12 Sold $73,900 -10.9% $104 / Sq Ft View Prior Sale
11/05/2012 11/05/12 Pending -- -- --
05/01/2012 05/01/12 For Sale $82,900 -- $117 / Sq Ft
Source: PrimeMLS

Tax History

We collect this data history from publicly available records. To have your information removed, we recommend requesting removal directly through your county’s website.

Year Tax Paid Tax Assessment Tax Assessment Total Assessment is a certain percentage of the fair market value that is determined by local assessors to be the total taxable value of land and additions on the property. Land Improvement
2025 $3,671 $191,300 $0 $191,300
2024 $3,518 $191,300 $0 $191,300
2023 $3,309 $191,300 $0 $191,300
2022 $2,425 $87,000 $0 $87,000
2021 $2,390 $87,000 $0 $87,000
2020 $2,451 $86,200 $0 $86,200
2019 $2,409 $86,200 $0 $86,200
2018 $2,309 $86,200 $0 $86,200
2016 $1,777 $72,900 $0 $72,900
2015 $1,820 $72,900 $0 $72,900
2013 $1,831 $72,900 $0 $72,900
Source: Public Records

Agents Affiliated with this Home

  • Section Image
  • Section Image
  • Section Image
See All Agents

Map

Source: PrimeMLS

MLS Number: 4515772

PrimeMLS

APN: ASHN-000002-000001-000001-000014

Your Personal Tour Guide

Ask me questions while you tour the home.