NOT LISTED FOR SALE

36 Circle Dr Unit 6 Ashland, NH 03217

Estimated Value: $227,913

1 Bed
1 Bath
708 Sq Ft
1990 Built

Sale Details

Date Sold: August 9, 2016

Last sale price $75,000 $106 Per Sq Ft

Est. 204% increase in value since last sale

Current estimated payment $1,517 / mo

60 Days on Market

Highlights

  • 1,000 Feet of Waterfront
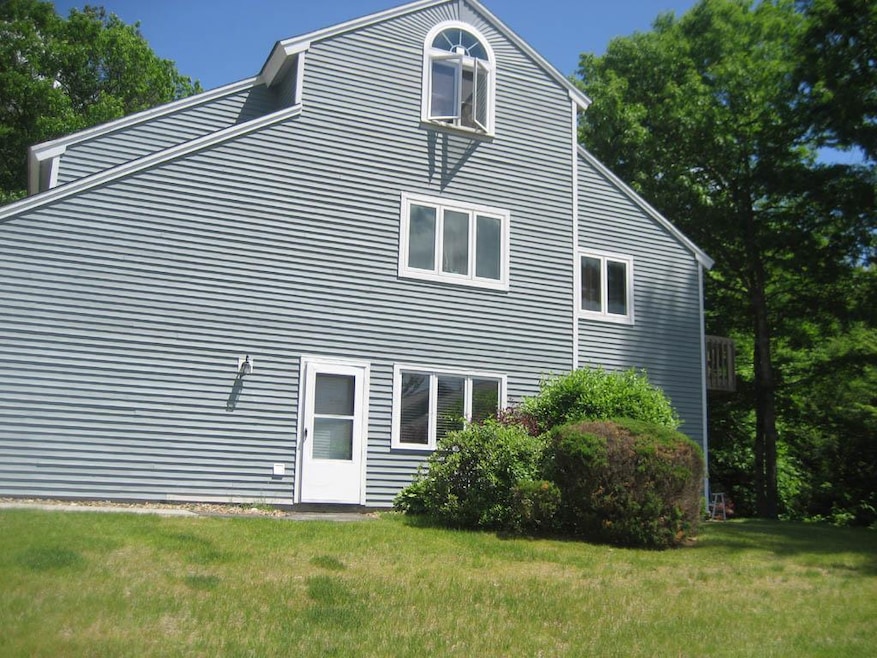
  • End Unit
  • Ground Level Unit
  • In Ground Pool
  • Corner Lot
  • Hiking Trails

About This Home

As of August 2016

This unit is in mint condition and has the best of everything in country living including privacy and views, overlooking the Pemigewasset River. You have a patio for outdoor grilling and seating area in which to relax and enjoy the peaceful surroundings and meticulous landscaping around the property. Amenities include an in-ground pool, hot tub, tennis courts and beach access to the river. I-93 is only a few miles away with an easy commute south or north. You also have your choice of multiple golf courses and ski areas. Plymouth State University is only minutes away with many cultural events. Priced to sell!

Last Agent to Sell the Property

Jon Burbank

Coldwell Banker Realty Center Harbor NH License #045018 Listed on: 04/21/2016

Coldwell Banker Realty Center Harbor NH

Last Buyer's Agent

Peter Pettengill

Riverstone Realty, LLC License #065648

Property Details

Home Type

  • Condominium

Est. Annual Taxes

  • $1,708

Year Built

  • Built in 1990

Lot Details

  • 1,000 Feet of Waterfront
  • End Unit
  • Landscaped

Property Views

  • Water
  • Mountain
  • Countryside Views

Home Design

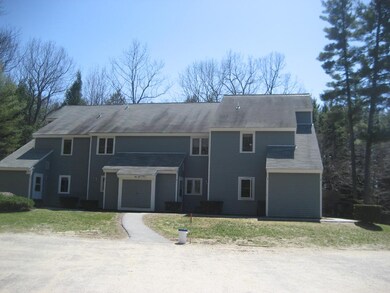
  • Garden Home
  • Concrete Foundation
  • Slab Foundation
  • Wood Frame Construction
  • Shingle Roof
  • Clap Board Siding

Interior Spaces

  • 708 Sq Ft Home
  • 1-Story Property
  • Blinds
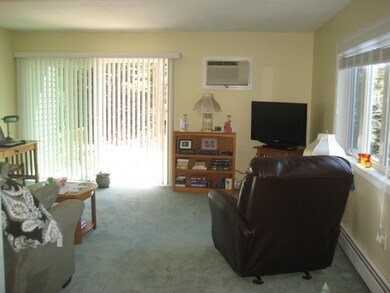
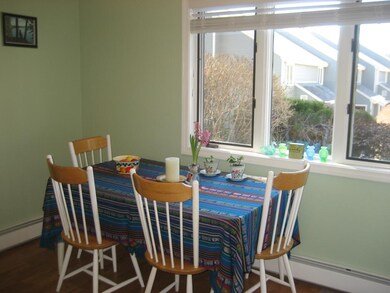
  • Combination Kitchen and Dining Room

Kitchen

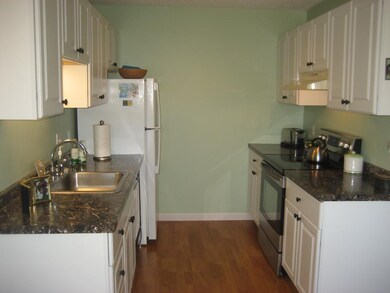
  • Electric Range
  • Microwave
  • Dishwasher

Flooring

  • Carpet
  • Laminate

Bedrooms and Bathrooms

  • 1 Bedroom
  • Bathroom on Main Level
  • 1 Full Bathroom

Laundry

  • Laundry on main level
  • Dryer
  • Washer

Home Security

Parking

  • 2 Car Parking Spaces
  • Shared Driveway
  • Paved Parking

Accessible Home Design

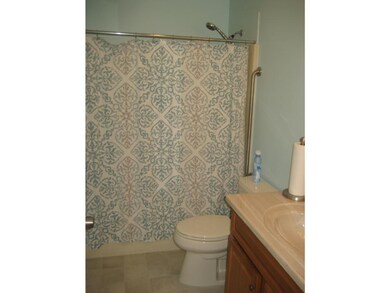
  • Grab Bar In Bathroom
  • No Interior Steps

Pool

  • In Ground Pool
  • Spa

Outdoor Features

  • Water Access
  • Shared Private Water Access
  • Patio

Location

  • Ground Level Unit

Schools

  • Ashland Elementary School
  • Ashland Elementary Middle School
  • Plymouth Regional High School

Utilities

  • Cooling System Mounted In Outer Wall Opening
  • Baseboard Heating
  • Hot Water Heating System
  • Heating System Uses Oil
  • Underground Utilities
  • 100 Amp Service
  • Electric Water Heater
  • Community Sewer or Septic
  • Cable TV Available

Listing and Financial Details

  • 25% Total Tax Rate

Community Details

Overview

  • Foxfire Prop Mgmt Association, Phone Number (603) 228-2151
  • Village At Riverbend Condos
  • Riverbend Subdivision

Recreation

  • Hiking Trails
  • Tennis Courts

Security

  • Fire and Smoke Detector

Property Details

Home Type

Condominium

Est. Annual Taxes

$1,708

Year Built

Built in 1990

Lot Details

0 Sq Ft Lot

Listing Details

  • Status Detail: Closed
  • Style: End Unit, Garden, Ground Floor
  • Development Subdivision: Riverbend
  • Directions: Travel north on I-93 to exit 24, turn left onto Route 3 North. In one mile turn right on North Ashland Road. In one mile turn left into Riverbend. Turn left and unit is in the last building.
  • Floor Number: 1
  • Units per Building: 6
  • Assessment Year: 2013
  • Construction: Existing
  • Total Stories: 1
  • Price Per Sq Ft: 105.93
  • Property Class: Residential
  • Property Type: Condo
  • Year Built: 1990
  • List Agent: 9540
  • Special Features: None
  • Property Sub Type: Condos
  • Stories: 1

Interior Features

  • Appliances: Dishwasher, Dryer, Microwave, Range - Electric, Refrigerator, Washer
  • Equipment: Smoke Detectr-Batt Powrd
  • Features Accessibility: 1st Floor Bedroom, 1st Floor Full Bathroom, Grab Bars in Bathroom, No Stairs, One-Level Home
  • Features Interior: Blinds, Kitchen/Dining, Laundry Hook-ups, Security Door(s), Laundry - 1st Floor
  • Total Bedrooms: 1
  • Flooring: Carpet, Laminate
  • Total Bathrooms: 1
  • Full Bathrooms: 1
  • Basement Description: Slab
  • Room 1: Kitchen, 8x9, On Level: 1
  • Room 2: Dining Room, 10x10, On Level: 1
  • Room 3: Living Room, 13x15, On Level: 1
  • Room 6: Utility Room, 7x6, On Level: 1
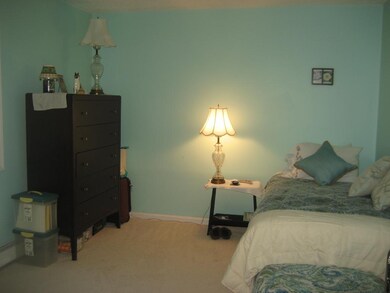
  • Room 7: Primary Bedroom, 11x13, On Level: 1
  • Room 13: Other, 8x5, On Level: 1
  • Room 16: Bath - Full, On Level: 1
  • Sq Ft - Apx Finished AG: 708
  • Sq Ft - Apx Total Finished: 708

Exterior Features

  • Building Number: 16
  • Construction: Wood Frame
  • Driveway: Common/Shared, Paved
  • Exterior: Clapboard
  • Foundation: Concrete
  • Roads: Association, Paved
  • Roof: Shingle - Asphalt
  • Features Exterior: Trash, Hot Tub, Patio, Pool - In Ground, ROW to Water, Tennis Court
  • Water Body Access: Yes
  • Water Body Name: Pemi River
  • Water Body Type: River
  • Water Frontage Length: 1000
  • Water Access Details: Right of Way, Shared-Private
  • Water Body Access: Shared Private
  • Water View: Yes

Garage/Parking

  • Parking: Parking Spaces 2

Utilities

  • Electric: 100 Amp
  • Fuel Company: Strafford Oil
  • Sewer: Community
  • Water: Community
  • Water Heater: Electric
  • Heating Fuel: Oil
  • Heating: Baseboard, Hot Water
  • Cooling: Wall AC Units
  • Phone Company: FairPoint
  • Utilities: Cable, Underground Utilities

Condo/Co-op/Association

  • Fee: 153
  • Mgmt Co Phone: 603-228-2151
  • Condo Name: Village at Riverbend
  • Fee Includes Legacy: Heat, Landscaping, Plowing, Recreation, Sewer, Trash, Water
  • Management Company: FoxFire Prop Mgmt

Schools

  • Elementary School: Ashland Elementary
  • High School: Plymouth Regional High School

Lot Info

  • Common Land Acres: 109
  • Lot Description: Condo Development, Corner, Country Setting, Landscaped, Mountain View, View, Walking Trails, Water View
  • Surveyed: Yes
  • Zoning: Residential
  • Deed Book: 4025
  • Deed Page: 735
  • Deed Recorded Type: Warranty
  • Unit/Lot Number: 6

Tax Info

  • Tax Rate: 24.97
  • Tax Gross Amount: 1708
  • Tax Year: 2015

MLS Schools

  • School District: Plymouth School District
  • School Middle Jr: Ashland Elementary School

Ownership History

We collect this data history from publicly available records. To have your information removed, we recommend requesting removal directly through your county’s website.

Date Name Owned For Owner Type

Purchase Details

Listed on
Apr 21, 2016
Closed on
Aug 10, 2016
Sold by
Bought by
Seller's Agent
Jon Burbank
Coldwell Banker Realty Center Harbor NH
Buyer's Agent
Peter Pettengill
Riverstone Realty, LLC
List Price
$82,500
Sold Price
$75,000
Premium/Discount to List
-$7,500
-9.09%
Current Estimated Value
$227,913

Home Financials for this Owner

Home Financials are based on the most recent Mortgage that was taken out on this home.
Estimated Appreciation
$152,913
Avg. Annual Appreciation
11.77%

Purchase Details

Listed on
Apr 3, 2013
Closed on
Nov 18, 2013
Sold by
Bought by
Seller's Agent
Katie Hemingway
Elaine Hughes Realty Group, LLC
Buyer's Agent
Greg Nash
Loon Valley Real Estate Inc
List Price
$89,000
Sold Price
$68,000
Premium/Discount to List
-$21,000
-23.6%

Home Financials for this Owner

Home Financials are based on the most recent Mortgage that was taken out on this home.
Avg. Annual Appreciation
3.65%

Purchase Details

Closed on
Nov 17, 2009
Sold by
Bought by
Source: Public Records
Create a Home Valuation Report for This Property
The Home Valuation Report is an in-depth analysis detailing your home's value as well as a comparison with similar homes in the area

Purchase History

We collect this data history from publicly available records. To have your information removed, we recommend requesting removal directly through your county’s website.

Date Buyer Sale Price Title Company
$75,000 --
$68,000 --
$88,500 --
Source: Public Records

Mortgage History

We collect this data history from publicly available records. To have your information removed, we recommend requesting removal directly through your county’s website.

Date Status Borrower Loan Amount
Open $25,000
Previous Owner $60,000
Previous Owner $61,800
Source: Public Records

Property History

We collect this data history from publicly available records. To have your information removed, we recommend requesting removal directly through your county’s website.

Date Event Price List to Sale Price per Sq Ft Prior Sale
08/09/2016 08/09/16 Sold $75,000 -9.1% $106 / Sq Ft
06/20/2016 06/20/16 Pending -- -- --
04/21/2016 04/21/16 For Sale $82,500 +21.3% $117 / Sq Ft
11/15/2013 11/15/13 Sold $68,000 -23.6% $91 / Sq Ft View Prior Sale
06/25/2013 06/25/13 Pending -- -- --
04/03/2013 04/03/13 For Sale $89,000 -- $119 / Sq Ft
Source: PrimeMLS

Tax History

We collect this data history from publicly available records. To have your information removed, we recommend requesting removal directly through your county’s website.

Year Tax Paid Tax Assessment Tax Assessment Total Assessment is a certain percentage of the fair market value that is determined by local assessors to be the total taxable value of land and additions on the property. Land Improvement
2025 $3,182 $165,800 $0 $165,800
2024 $3,049 $165,800 $0 $165,800
2023 $2,868 $165,800 $0 $165,800
2022 $2,355 $84,500 $0 $84,500
2021 $2,321 $84,500 $0 $84,500
2020 $2,402 $84,500 $0 $84,500
2019 $2,362 $84,500 $0 $84,500
2018 $2,264 $84,500 $0 $84,500
2016 $1,667 $68,400 $0 $68,400
2015 $1,708 $68,400 $0 $68,400
2013 $1,718 $68,400 $0 $68,400
Source: Public Records

Agents Affiliated with this Home

  • Section Image
  • Section Image
  • Section Image
  • Section Image
See All Agents

Map

Source: PrimeMLS

MLS Number: 4484598

PrimeMLS

APN: ASHN-000002-000001-000001-000006

Your Personal Tour Guide

Ask me questions while you tour the home.