
Mimi Vo
Responds Quickly
The Agency Cleveland Northcoast
(330) 537-6014
51 Total Sales
1 in Hudson
$547,000 Price
Estimated Value: $502,790
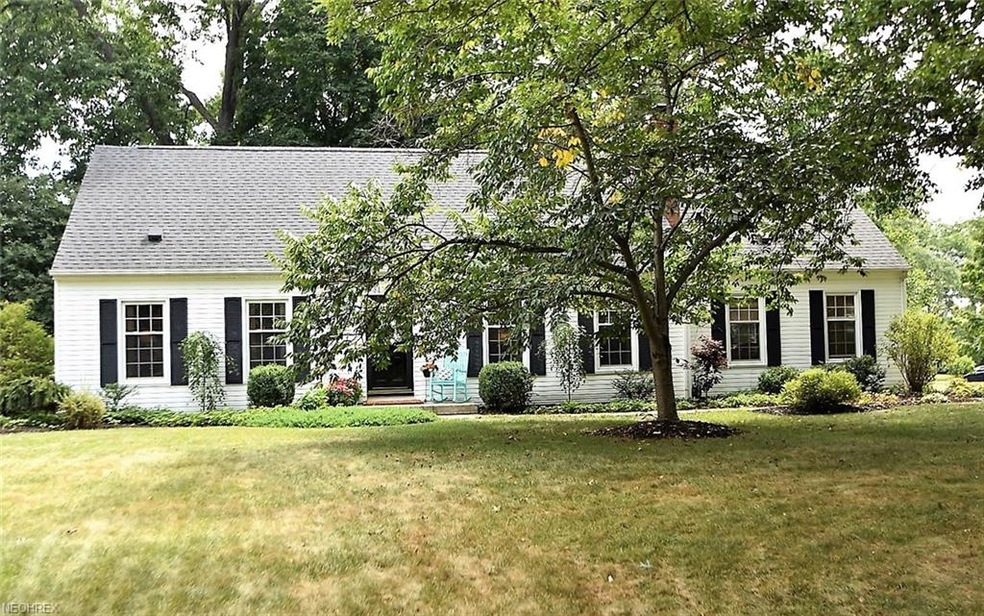
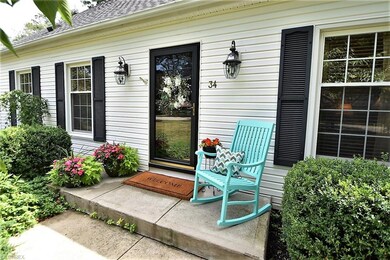
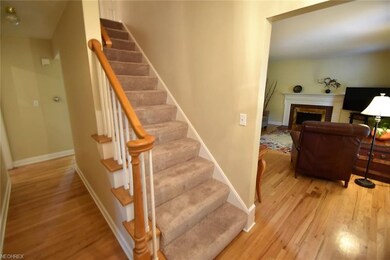
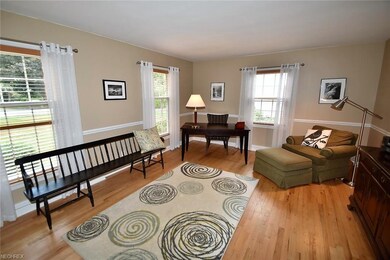
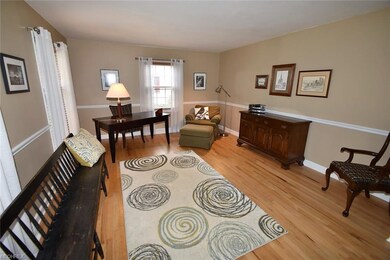
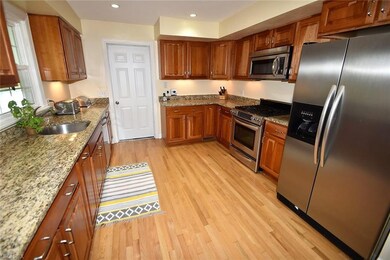
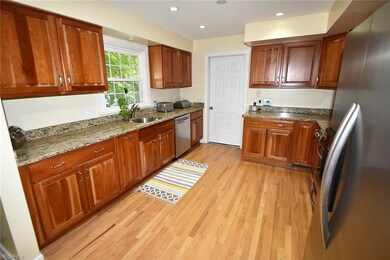
Charming cape cod style home with first floor bedroom, 3 bedrooms up, two fireplaces, gleaming extensive hardwood floors, beautiful updated cherry kitchen with stainless appliances and granite countertops. Spacious living room could be den/office. This is a fabulous home with gorgeous paver brick patio, back entry 2+ garage, many many updates throughout. Lower level has two finished areas, one with fireplace. All appliances stay. Home warranty offered.
Super sharp, pride in ownership, fabulous gardens, extra parking. A must see!
We collect this data history from publicly available records. To have your information removed, we recommend requesting removal directly through your county’s website.
Mimi Vo
The Agency Cleveland Northcoast
(330) 537-6014
51 Total Sales
1 in Hudson
$547,000 Price
Darlene Kearney
Coldwell Banker Schmidt Realty
(217) 207-5594
39 Total Sales
1 in Hudson
$410,000 Price
Susan Metallo
Berkshire Hathaway HomeServices Professional Realty
(440) 530-6372
128 Total Sales
2 in Hudson
$475K - $523K Price Range
Karen Eagle
Elite Sotheby's International Realty
(216) 606-8158
352 Total Sales
6 in Hudson
$420K - $2M Price Range
Jason Beard
Keller Williams Greater Metropolitan
(216) 238-3891
165 Total Sales
2 in Hudson
$145K - $193K Price Range
Seth Task
Berkshire Hathaway HomeServices Professional Realty
(216) 284-6425
476 Total Sales
2 in Hudson
$452K - $525K Price Range
We collect this data history from publicly available records. To have your information removed, we recommend requesting removal directly through your county’s website.
| Date | Buyer | Sale Price | Title Company |
|---|---|---|---|
| $286,000 | None Available |
We collect this data history from publicly available records. To have your information removed, we recommend requesting removal directly through your county’s website.
| Date | Status | Borrower | Loan Amount |
|---|---|---|---|
| Open | $235,900 | ||
| Closed | Lindsey Jonathan E | $243,100 | |
| Previous Owner | Caslin Diane L | $160,000 |
We collect this data history from publicly available records. To have your information removed, we recommend requesting removal directly through your county’s website.
| Date | Event | Price | List to Sale | Price per Sq Ft |
|---|---|---|---|---|
| 10/11/2018 10/11/18 | Sold | $286,000 | +9.0% | $98 / Sq Ft |
| 08/14/2018 08/14/18 | Pending | -- | -- | -- |
| 08/13/2018 08/13/18 | For Sale | $262,500 | -- | $90 / Sq Ft |
We collect this data history from publicly available records. To have your information removed, we recommend requesting removal directly through your county’s website.
| Year | Tax Paid | Tax Assessment Tax Assessment Total Assessment is a certain percentage of the fair market value that is determined by local assessors to be the total taxable value of land and additions on the property. | Land | Improvement |
|---|---|---|---|---|
| 2026 | $11,986 | $115,063 | $20,545 | $94,518 |
| 2025 | $5,365 | $101,224 | $15,904 | $85,320 |
| 2024 | $5,169 | $101,224 | $15,904 | $85,320 |
| 2023 | $5,169 | $101,224 | $15,904 | $85,320 |
| 2022 | $4,495 | $78,471 | $12,331 | $66,140 |
| 2021 | $4,503 | $78,471 | $12,331 | $66,140 |
| 2020 | $4,424 | $78,470 | $12,330 | $66,140 |
| 2019 | $4,288 | $70,390 | $13,970 | $56,420 |
| 2018 | $4,273 | $70,390 | $13,970 | $56,420 |
| 2017 | $3,685 | $70,390 | $13,970 | $56,420 |
| 2016 | $3,773 | $59,880 | $13,970 | $45,910 |
| 2015 | $3,685 | $59,880 | $13,970 | $45,910 |
| 2014 | $3,696 | $59,880 | $13,970 | $45,910 |
| 2013 | $3,716 | $58,800 | $13,970 | $44,830 |
Seller's Agent in 2018
Karyl Morrison
Howard Hanna
(330) 903-6448
311 Total Sales
Buyer's Agent in 2018
Jodi Mignano
Keller Williams Chervenic Rlty
(330) 631-6228
79 Total Sales
Source: MLS Now
MLS Number: 4028019
APN: 32-01671
Disclaimer: Certain information contained herein is derived from information provided by parties other than Homes.com. All information provided is deemed reliable, but is not guaranteed to be accurate and should be independently verified.
IDX information is provided exclusively for personal, non-commercial use, and may not be used for any purpose other than to identify prospective properties consumers may be interested in purchasing. Information is deemed reliable but not guaranteed.
Ask me questions while you tour the home.