
Jonathan Farwell
Keller Williams Realty-Metropolitan
(207) 690-5247
60 Total Sales
1 in Bow
$675,000 Price
Estimated Value: $602,682 - $706,000
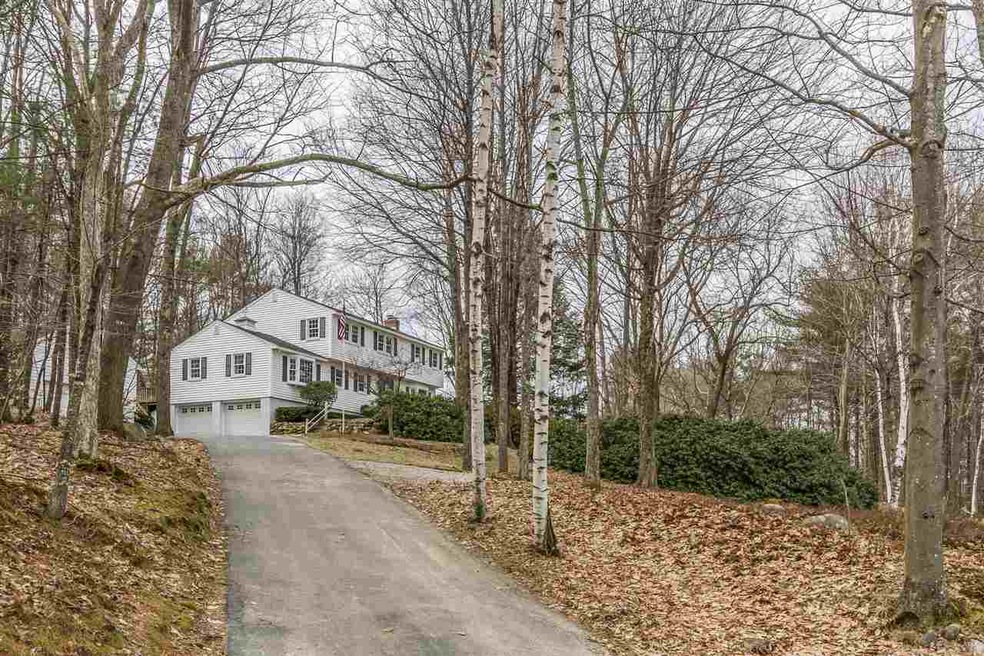
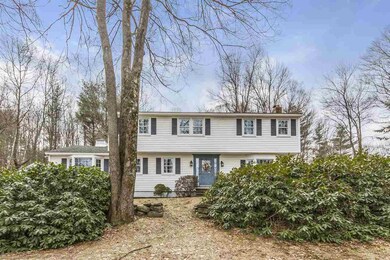
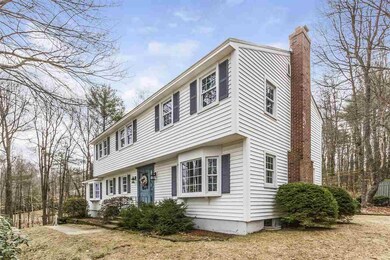
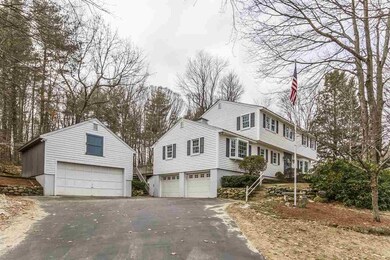
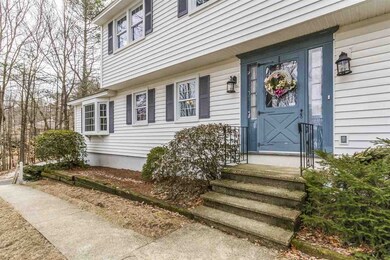
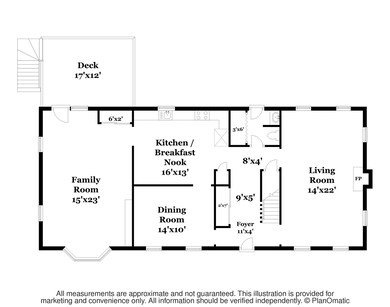
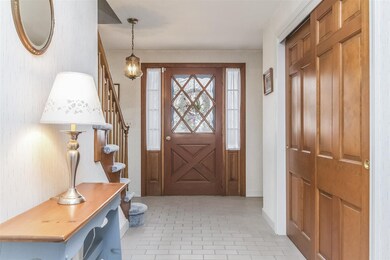
Classic 4 bedroom Colonial with a view of Concord! Well maintained home offers spacious rooms in an established Bow neighborhood. Two front to back living/family rooms offer flexibility. Formal dining, eat in kitchen and half bath complete the first floor. Master en suite with walk in closet, 3 additional bedrooms & full bath complete the second floor. Need garage space for toys or a 3rd vehicle? This home offers a two car garage under and a detached garage with storage above. Newer systems & roof. Great location, great schools, great view and great space!
Last Agent to Sell the Property
Hometown Property Group License #066616 Listed on: 03/08/2018
We collect this data history from publicly available records. To have your information removed, we recommend requesting removal directly through your county’s website.
Jonathan Farwell
Keller Williams Realty-Metropolitan
(207) 690-5247
60 Total Sales
1 in Bow
$675,000 Price
Doreen Berendes
Coldwell Banker Realty Bedford NH
(833) 690-6203
27 Total Sales
1 in Bow
$600,000 Price
Kelli York
BHHS Verani Concord
(866) 787-6968
49 Total Sales
1 in Bow
$448,500 Price
Katie Oddy
REAL Broker NH, LLC
(877) 816-3238
84 Total Sales
1 in Bow
$450,000 Price
Camille Craffey
Keller Williams Realty-Metropolitan
(603) 803-4945
55 Total Sales
1 in Bow
$480,000 Price
Darcy Mantel
BHHS Verani Concord
(877) 760-3659
69 Total Sales
3 in Bow
$462K - $499K Price Range
We collect this data history from publicly available records. To have your information removed, we recommend requesting removal directly through your county’s website.
| Date | Buyer | Sale Price | Title Company |
|---|---|---|---|
| $353,000 | -- | ||
| -- | -- | ||
| -- | -- |
We collect this data history from publicly available records. To have your information removed, we recommend requesting removal directly through your county’s website.
| Date | Status | Borrower | Loan Amount |
|---|---|---|---|
| Open | $100,000 | ||
| Open | $300,050 | ||
| Previous Owner | $50,000 | ||
| Closed | $210,000 |
We collect this data history from publicly available records. To have your information removed, we recommend requesting removal directly through your county’s website.
| Date | Event | Price | List to Sale | Price per Sq Ft |
|---|---|---|---|---|
| 06/29/2018 06/29/18 | Sold | $353,000 | -3.3% | $145 / Sq Ft |
| 05/15/2018 05/15/18 | Pending | -- | -- | -- |
| 05/14/2018 05/14/18 | For Sale | $365,000 | 0.0% | $150 / Sq Ft |
| 05/08/2018 05/08/18 | Pending | -- | -- | -- |
| 04/13/2018 04/13/18 | For Sale | $365,000 | 0.0% | $150 / Sq Ft |
| 03/13/2018 03/13/18 | Pending | -- | -- | -- |
| 03/08/2018 03/08/18 | For Sale | $365,000 | -- | $150 / Sq Ft |
We collect this data history from publicly available records. To have your information removed, we recommend requesting removal directly through your county’s website.
| Year | Tax Paid | Tax Assessment Tax Assessment Total Assessment is a certain percentage of the fair market value that is determined by local assessors to be the total taxable value of land and additions on the property. | Land | Improvement |
|---|---|---|---|---|
| 2025 | $9,506 | $474,100 | $130,900 | $343,200 |
| 2024 | $9,378 | $474,100 | $130,900 | $343,200 |
| 2023 | $8,796 | $316,300 | $93,200 | $223,100 |
| 2022 | $8,388 | $316,300 | $93,200 | $223,100 |
| 2021 | $8,057 | $316,100 | $93,200 | $222,900 |
| 2020 | $8,086 | $316,100 | $93,200 | $222,900 |
| 2019 | $8,285 | $316,100 | $93,200 | $222,900 |
| 2018 | $7,887 | $283,900 | $85,300 | $198,600 |
| 2017 | $7,889 | $284,100 | $85,300 | $198,800 |
| 2016 | $7,469 | $284,100 | $85,300 | $198,800 |
| 2015 | $7,263 | $254,500 | $85,300 | $169,200 |
| 2014 | $7,510 | $254,500 | $85,300 | $169,200 |
| 2011 | $6,826 | $251,400 | $89,700 | $161,700 |
Seller's Agent in 2018
Kathy Cleary
Hometown Property Group
(603) 715-3025
21 Total Sales
Buyer's Agent in 2018
Jennifer Jutras
NOBO Real Estate
(603) 303-4216
98 Total Sales
Source: PrimeMLS
MLS Number: 4679868
APN: BOWW-000008-000004-000097-J000000
Disclaimer: Certain information contained herein is derived from information provided by parties other than Homes.com. All information provided is deemed reliable, but is not guaranteed to be accurate and should be independently verified.
Copyright 2026 PrimeMLS, Inc. All rights reserved. This information is deemed reliable, but not guaranteed. The data relating to real estate displayed on this display comes in part from the IDX Program of PrimeMLS. The information being provided is for consumers’ personal, non-commercial use and may not be used for any purpose other than to identify prospective properties consumers may be interested in purchasing.
Ask me questions while you tour the home.