
Peter Raider
Real Broker NY LLC
(914) 281-2447
75 Total Sales
1 in Glenbrook
$330,000 Price
Estimated Value: $333,558
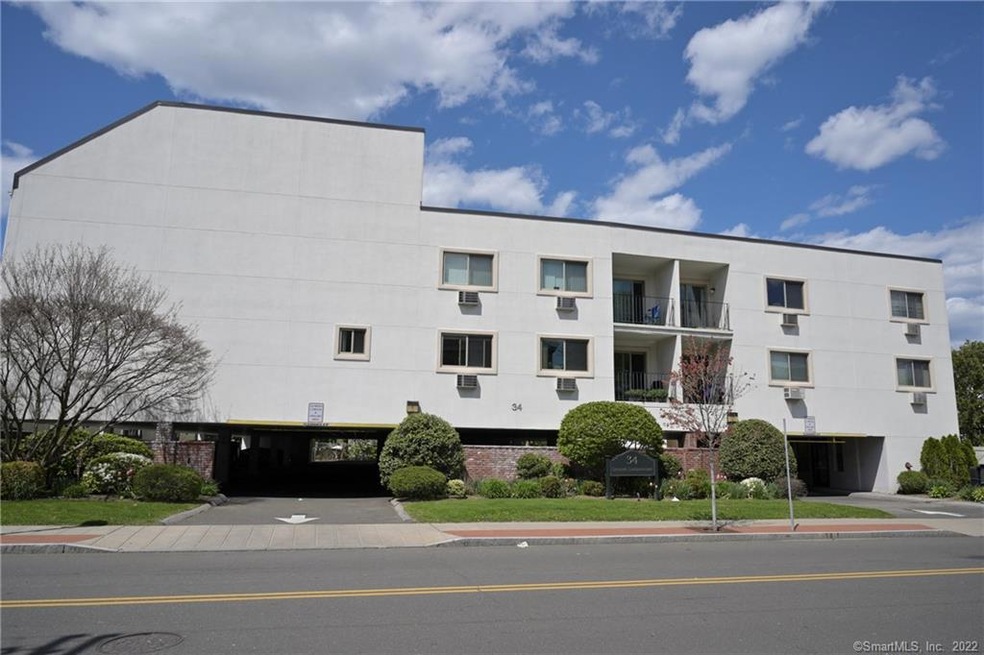
Great opportunity awaits in this spacious and sunny 2 level - 1 Bedroom 1.5 bath condo featuring washer & dryer in unit, 2nd floor bedroom with loft overlooking cathedral living room with newer skylights. Loft can be used as 2nd bedroom, office or den. Private storage unit. Covered parking space and plenty of visitor parking. walk to glenbrook r/r and close to public transportation. Convenient to downtown, I-95. One pet 25 pounds or less.
Last Agent to Sell the Property
Urban Connections Realty License #REB.0789958 Listed on: 08/01/2020
We collect this data history from publicly available records. To have your information removed, we recommend requesting removal directly through your county’s website.
Peter Raider
Real Broker NY LLC
(914) 281-2447
75 Total Sales
1 in Glenbrook
$330,000 Price
Richard Breglia
Coldwell Banker Realty
(475) 252-9021
84 Total Sales
4 in Glenbrook
$225K - $700K Price Range
Todd Auslander
Keller Williams Prestige Prop.
(475) 252-9282
203 Total Sales
18 in Glenbrook
$180K - $710K Price Range
Rudy Pierre
YellowBrick Real Estate LLC
(475) 889-7904
87 Total Sales
2 in Glenbrook
$205K - $555K Price Range
Federico Martinez
Keller Williams Prestige Prop.
(475) 325-5386
199 Total Sales
7 in Glenbrook
$173K - $570K Price Range
Katie O'Grady
Compass Connecticut, LLC
(475) 269-6412
169 Total Sales
1 in Glenbrook
$515,000 Price
We collect this data history from publicly available records. To have your information removed, we recommend requesting removal directly through your county’s website.
| Date | Buyer | Sale Price | Title Company |
|---|---|---|---|
| $230,000 | None Available | ||
| $230,000 | None Available | ||
| $229,000 | -- | ||
| $280,000 | -- | ||
| $172,500 | -- | ||
| $123,000 | -- |
We collect this data history from publicly available records. To have your information removed, we recommend requesting removal directly through your county’s website.
| Date | Status | Borrower | Loan Amount |
|---|---|---|---|
| Open | $52,645 | ||
| Previous Owner | $218,500 | ||
| Previous Owner | $183,200 |
We collect this data history from publicly available records. To have your information removed, we recommend requesting removal directly through your county’s website.
| Date | Event | Price | List to Sale | Price per Sq Ft | Prior Sale |
|---|---|---|---|---|---|
| 11/13/2020 11/13/20 | Sold | $230,000 | -2.5% | $229 / Sq Ft | |
| 11/03/2020 11/03/20 | Pending | -- | -- | -- | |
| 08/01/2020 08/01/20 | For Sale | $236,000 | +3.1% | $235 / Sq Ft | |
| 05/11/2018 05/11/18 | Sold | $229,000 | -1.7% | $228 / Sq Ft | View Prior Sale |
| 04/07/2018 04/07/18 | Pending | -- | -- | -- | |
| 02/19/2018 02/19/18 | Price Changed | $233,000 | -2.9% | $232 / Sq Ft | |
| 11/09/2017 11/09/17 | For Sale | $239,999 | -- | $239 / Sq Ft |
We collect this data history from publicly available records. To have your information removed, we recommend requesting removal directly through your county’s website.
| Year | Tax Paid | Tax Assessment Tax Assessment Total Assessment is a certain percentage of the fair market value that is determined by local assessors to be the total taxable value of land and additions on the property. | Land | Improvement |
|---|---|---|---|---|
| 2025 | $4,155 | $175,600 | $0 | $175,600 |
| 2024 | $4,063 | $175,600 | $0 | $175,600 |
| 2023 | $4,365 | $175,600 | $0 | $175,600 |
| 2022 | $3,866 | $144,580 | $0 | $144,580 |
| 2021 | $3,824 | $144,580 | $0 | $144,580 |
| 2020 | $3,726 | $144,580 | $0 | $144,580 |
| 2019 | $3,726 | $144,580 | $0 | $144,580 |
| 2018 | $3,588 | $144,580 | $0 | $144,580 |
| 2017 | $3,402 | $130,860 | $0 | $130,860 |
| 2016 | $3,307 | $130,860 | $0 | $130,860 |
| 2015 | $3,220 | $130,860 | $0 | $130,860 |
| 2014 | $3,113 | $130,860 | $0 | $130,860 |
P
Seller's Agent in 2020
Patrick Conetta
Urban Connections Realty
(203) 496-0896
6 in this area
55 Total Sales
Buyer's Agent in 2020
Aida Pedroza
William Pitt
5 in this area
38 Total Sales
Seller's Agent in 2018
Jennifer Henry
Keller Williams Prestige Prop.
(203) 561-2951
5 in this area
34 Total Sales
Buyer's Agent in 2018
Ming Kong
William Raveis Real Estate
(203) 428-5055
4 in this area
14 Total Sales
Source: SmartMLS
MLS Number: 170322738
APN: STAM-000003-000000-002652-000002K
Disclaimer: Certain information contained herein is derived from information provided by parties other than Homes.com. All information provided is deemed reliable, but is not guaranteed to be accurate and should be independently verified.
IDX information is provided exclusively for personal, non-commercial use, and may not be used for any purpose other than to identify prospective properties consumers may be interested in purchasing. Information is deemed reliable but not guaranteed.
Ask me questions while you tour the home.