
Diane Silva
Ocean to Lakes Realty
(743) 222-3846
30 Total Sales
2 in Dover
$375K - $770K Price Range


Estimated Value: $567,087
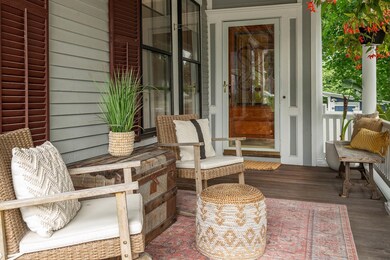
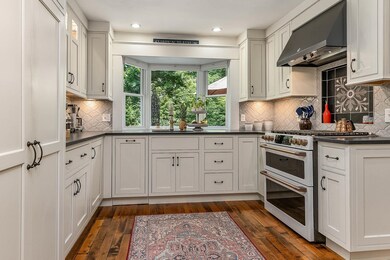
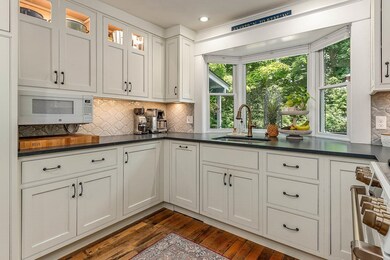
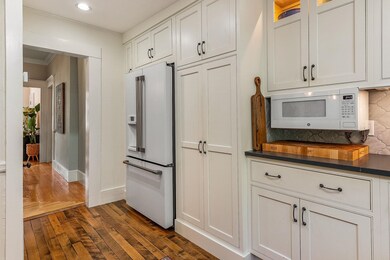
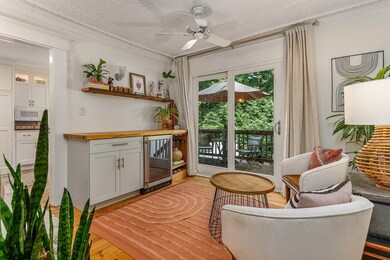
A delightful blend of character and charm nestled in the heart of Dover within walking distance to restaurants, bars & shops. The curb appeal sets the stage for the beauty that lies within this meticulous property. Step onto the welcoming porch and enter a world where modern elegance meets timeless appeal. The beautifully updated kitchen with exquisite quartz countertops, premium GE Cafe appliances, and hardwood flooring. This thoughtfully designed space seamlessly marries contemporary aesthetics with the charm of a turn-of-the-century residence. The former breakfast room has been transformed into a dry bar area complete with enchanting tin ceilings that offer a glimpse into the home’s rich history. Here, you can relax while enjoying picturesque views of the backyard. Gather in the expansive dining room for meals with family and friends, or unwind in the inviting living room, where you can curl up with a good book or enjoy a relaxing movie night. For ultimate relaxation, light some candles and indulge in a soothing soak in the clawfoot tub. Retreat to the spacious primary bedroom, where sliding doors lead to a private deck area. With 3 bedrooms and 2 bathrooms this home offers ample space for comfort and tranquility. Additional amenities include a private, fenced backyard with a firepit, large basement and shed for storage, EV car charger, and newer roof. Don’t miss the opportunity to make this remarkable property your own.
Last Agent to Sell the Property
Carey Giampa, LLC/Rye Brokerage Phone: 603-944-1368 License #008699 Listed on: 08/06/2024
We collect this data history from publicly available records. To have your information removed, we recommend requesting removal directly through your county’s website.
Diane Silva
Ocean to Lakes Realty
(743) 222-3846
30 Total Sales
2 in Dover
$375K - $770K Price Range
Sally Steward
KW Coastal and Lakes & Mountains Realty
(888) 493-1694
72 Total Sales
2 in Dover
$350K - $593K Price Range
Robyne Harrison
Legacy Properties Sotheby's Int'l Realty
(351) 888-1914
63 Total Sales
2 in Dover
$749K - $840K Price Range
Lori Warriner
BHHS Verani Londonderry
(855) 496-3494
43 Total Sales
1 in Dover
$470,000 Price
Ann Rainsford
Great Island Realty LLC
(844) 407-5614
22 Total Sales
7 in Dover
$155K - $699K Price Range
Kimberley Tufts
EXP Realty
(855) 714-1765
228 Total Sales
1 in Dover
$338,000 Price
We collect this data history from publicly available records. To have your information removed, we recommend requesting removal directly through your county’s website.
| Date | Event | Price | List to Sale | Price per Sq Ft | Prior Sale |
|---|---|---|---|---|---|
| 08/27/2024 08/27/24 | Sold | $550,000 | +10.0% | $286 / Sq Ft | |
| 08/11/2024 08/11/24 | Pending | -- | -- | -- | |
| 08/06/2024 08/06/24 | For Sale | $499,900 | +21.9% | $260 / Sq Ft | |
| 10/29/2021 10/29/21 | Sold | $410,000 | -4.4% | $178 / Sq Ft | View Prior Sale |
| 08/19/2021 08/19/21 | Pending | -- | -- | -- | |
| 08/13/2021 08/13/21 | For Sale | $429,000 | +100.5% | $187 / Sq Ft | |
| 05/27/2016 05/27/16 | Sold | $214,000 | -14.4% | $117 / Sq Ft | View Prior Sale |
| 03/04/2016 03/04/16 | Pending | -- | -- | -- | |
| 08/25/2015 08/25/15 | For Sale | $250,000 | -- | $137 / Sq Ft |
We collect this data history from publicly available records. To have your information removed, we recommend requesting removal directly through your county’s website.
| Year | Tax Paid | Tax Assessment Tax Assessment Total Assessment is a certain percentage of the fair market value that is determined by local assessors to be the total taxable value of land and additions on the property. | Land | Improvement |
|---|---|---|---|---|
| 2025 | $8,783 | $446,300 | $124,500 | $321,800 |
| 2024 | $8,046 | $442,800 | $124,500 | $318,300 |
| 2023 | $7,646 | $408,900 | $127,400 | $281,500 |
| 2022 | $7,331 | $369,500 | $115,800 | $253,700 |
| 2021 | $6,206 | $286,000 | $91,900 | $194,100 |
| 2020 | $5,837 | $234,900 | $75,700 | $159,200 |
| 2019 | $5,698 | $226,200 | $70,300 | $155,900 |
| 2018 | $5,450 | $218,700 | $67,600 | $151,100 |
| 2017 | $5,332 | $206,100 | $59,500 | $146,600 |
| 2016 | $5,200 | $197,800 | $60,100 | $137,700 |
| 2015 | $5,194 | $195,200 | $34,800 | $160,400 |
| 2014 | $5,077 | $195,200 | $34,800 | $160,400 |
| 2011 | $4,642 | $184,800 | $36,700 | $148,100 |
Seller's Agent in 2024
Lauren Stone
Carey Giampa, LLC/Rye
(603) 944-1368
336 Total Sales
Buyer's Agent in 2024
Sara Walenta
Carey Giampa, LLC/Rye
(603) 674-6452
19 Total Sales
Seller's Agent in 2021
Melissa Lesniak
KW Coastal and Lakes & Mountains Realty
(603) 475-7476
129 Total Sales
ST
Seller's Agent in 2016
Susan Treleaven
Buyer's Agent in 2016
Ann Cummings
RE/MAX
(888) 349-5678
40 Total Sales
Source: PrimeMLS
MLS Number: 5008456
APN: DOVR-010083
Disclaimer: Certain information contained herein is derived from information provided by parties other than Homes.com. All information provided is deemed reliable, but is not guaranteed to be accurate and should be independently verified.
Copyright 2026 PrimeMLS, Inc. All rights reserved. This information is deemed reliable, but not guaranteed. The data relating to real estate displayed on this display comes in part from the IDX Program of PrimeMLS. The information being provided is for consumers’ personal, non-commercial use and may not be used for any purpose other than to identify prospective properties consumers may be interested in purchasing.
Ask me questions while you tour the home.