
Dianna Sleis
Coldwell Banker Realty
(860) 200-8149
27 Total Sales
1 in Somers
$525,000 Price
Estimated Value: $428,193
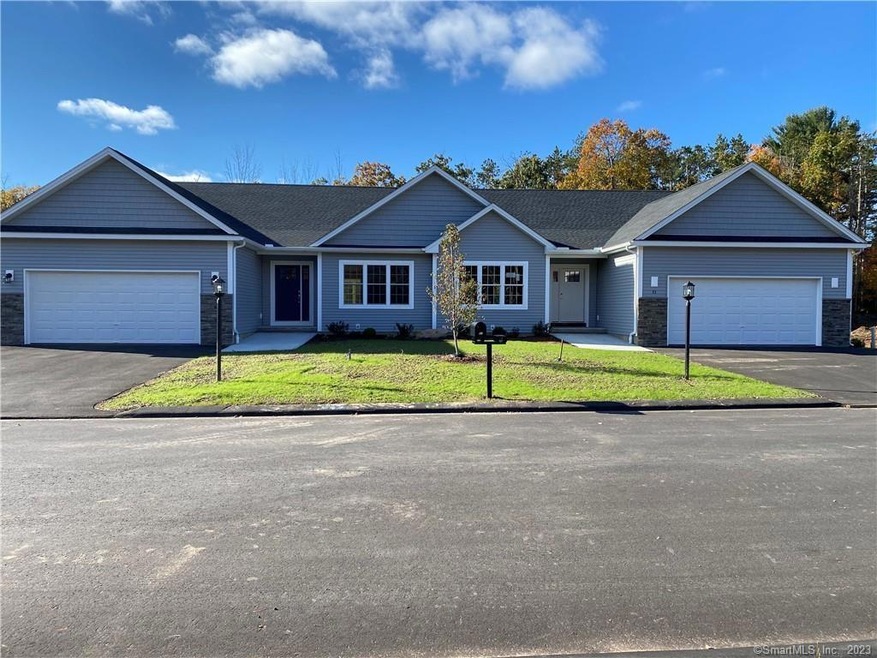
Announcing Somers Connecticut’s newest subdivision, Soapstone Estates! Set on a quiet cul de sac, these homes are perfect for those looking to enjoy a maintenance free lifestyle. These quality homes are being built by local trusted developer, Gingras Development, who also built scenic Somers Village, which we all love! Homes in this affordable and non-age restricted development start at $355,000! The community will consist of attached and detached ranch style homes and will feature two bedroom, two bathroom units with stylish finishes, central air and two car attached garages! This community offers peace and tranquility, while still being conveniently located. This community is pet-friendly, so your four-legged friends are welcome too! Reach out today if you're interested in customizing your own unit!
Last Agent to Sell the Property
Naples Realty Group, LLC License #REB.0755403 Listed on: 07/19/2023
We collect this data history from publicly available records. To have your information removed, we recommend requesting removal directly through your county’s website.
Dianna Sleis
Coldwell Banker Realty
(860) 200-8149
27 Total Sales
1 in Somers
$525,000 Price
Guillermo Araujo
Five Stars Realty
(860) 791-3396
206 Total Sales
1 in Somers
$366,000 Price
Harry Finer
William Raveis Real Estate
(860) 787-8419
237 Total Sales
2 in Somers
$285K - $420K Price Range
Dan Keune
Campbell-Keune Realty Inc
(860) 259-2181
172 Total Sales
5 in Somers
$170K - $740K Price Range
Lucy Cordero
KW Legacy Partners
(413) 287-7815
111 Total Sales
2 in Somers
$290K - $600K Price Range
Lora Savage
Century 21 XSELL REALTY
(351) 300-4576
66 Total Sales
1 in Somers
$429,900 Price
We collect this data history from publicly available records. To have your information removed, we recommend requesting removal directly through your county’s website.
| Date | Buyer | Sale Price | Title Company |
|---|---|---|---|
| -- | None Available |
We collect this data history from publicly available records. To have your information removed, we recommend requesting removal directly through your county’s website.
| Date | Event | Price | List to Sale | Price per Sq Ft |
|---|---|---|---|---|
| 02/29/2024 02/29/24 | Sold | $425,000 | +4.2% | $272 / Sq Ft |
| 08/09/2023 08/09/23 | Pending | -- | -- | -- |
| 07/19/2023 07/19/23 | For Sale | $408,000 | -- | $261 / Sq Ft |
We collect this data history from publicly available records. To have your information removed, we recommend requesting removal directly through your county’s website.
| Year | Tax Paid | Tax Assessment Tax Assessment Total Assessment is a certain percentage of the fair market value that is determined by local assessors to be the total taxable value of land and additions on the property. | Land | Improvement |
|---|---|---|---|---|
| 2025 | $8,522 | $282,100 | $0 | $282,100 |
| 2024 | $304 | $10,500 | $10,500 | $0 |
| 2023 | $297 | $10,500 | $10,500 | $0 |
Seller's Agent in 2024
Jody Cox
Naples Realty Group, LLC
(860) 930-0681
202 Total Sales
Buyer's Agent in 2024
Thomas Clark
CT Comm. Realty & Select Homes
(860) 930-8517
69 Total Sales
Source: SmartMLS
MLS Number: 170585688
APN: SOME M:06 B:15 L:23
Disclaimer: Certain information contained herein is derived from information provided by parties other than Homes.com. All information provided is deemed reliable, but is not guaranteed to be accurate and should be independently verified.
IDX information is provided exclusively for personal, non-commercial use, and may not be used for any purpose other than to identify prospective properties consumers may be interested in purchasing. Information is deemed reliable but not guaranteed.
Ask me questions while you tour the home.