
Erik Lee
Keller Williams Main Line
(267) 642-5968
153 Total Sales
1 in Springfield
$640,000 Price


Estimated Value: $432,000 - $480,000
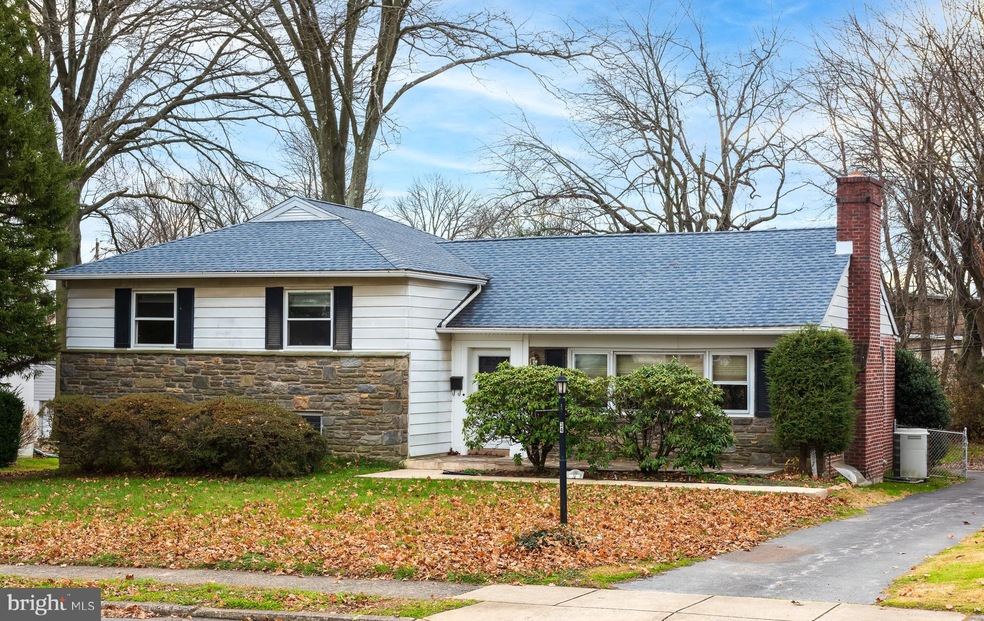
ALL OFFERS MUST BE SUBMITTED BY NOON ON MONDAY, DECEMBER 7. Come and take a look at this house nestled on a beautiful street in a walkable neighborhood in the sought after Springfield School District. Approaching this home you will notice the nicely maintained front lawn with private driveway and flagstone patio outside of the front door. Entering the house you will notice the hardwood floors which extend throughout the first and second levels. The living room is large with beautiful oversized windows allowing lots of natural light. There is a wood burning fireplace to add to the charm of this space. Beyond the living room is a formal dining room and a nice sized eat in kitchen with electric stove, dishwasher, microwave and range hood. Upstairs are three very generously sized bedrooms, a hall bath and a full bathroom with shower in the master bedroom. Lots of storage awaits you in the floored attic space off of the hallway. This large split level home has the laundry room down at the first lower level. This level also contains the half bath and the interior access door to the two car garage. But there is an additional second lower level which is the utility room containing the HVAC system and the hot water heater ( new in 2020). The huge additional space has a perimeter drainage system and a sump pump. You won't believe the amount of interior space in the wonderful house. But for your outdoor living, you will not be disappointed! Outside, off of the kitchen you will find a beautiful brick patio overlooking a large fenced in backyard with a shed and with plenty of space for your outdoor activities. Don't miss this opportunity to make this your new home.
Last Agent to Sell the Property
(610) 325-4100 mdadamo@remax.net RE/MAX Preferred - Newtown Square License #RS307140 Listed on: 12/03/2020
We collect this data history from publicly available records. To have your information removed, we recommend requesting removal directly through your county’s website.
Erik Lee
Keller Williams Main Line
(267) 642-5968
153 Total Sales
1 in Springfield
$640,000 Price
Tom Higgins
Keller Williams Real Estate-Blue Bell
(856) 501-6398
116 Total Sales
3 in Springfield
$325K - $380K Price Range
Richard Lesinski
Tesla Realty Group, LLC
(267) 682-8623
120 Total Sales
1 in Springfield
$480,000 Price
Meredith Chatot
Compass RE
(445) 455-1681
123 Total Sales
1 in Springfield
$375,000 Price
Maryann Baenninger
Keller Williams Real Estate-Doylestown
(844) 381-0706
22 Total Sales
1 in Springfield
$430,000 Price
Alec Schwartz
BHHS Fox&Roach-Newtown Square
(267) 647-1025
79 Total Sales
4 in Springfield
$18K - $630K Price Range
We collect this data history from publicly available records. To have your information removed, we recommend requesting removal directly through your county’s website.
| Date | Buyer | Sale Price | Title Company |
|---|---|---|---|
| $315,000 | Ts Executive Abstract Llc | ||
| Conlin John J | -- | -- | |
| Conlin John J | $68,750 | -- |
We collect this data history from publicly available records. To have your information removed, we recommend requesting removal directly through your county’s website.
| Date | Status | Borrower | Loan Amount |
|---|---|---|---|
| Open | $172,400 | ||
| Previous Owner | Stirling Terrance J | $325,000 |
We collect this data history from publicly available records. To have your information removed, we recommend requesting removal directly through your county’s website.
| Date | Event | Price | List to Sale | Price per Sq Ft |
|---|---|---|---|---|
| 01/15/2021 01/15/21 | Sold | $315,000 | +1.6% | $173 / Sq Ft |
| 12/04/2020 12/04/20 | Pending | -- | -- | -- |
| 12/03/2020 12/03/20 | For Sale | $310,000 | -- | $170 / Sq Ft |
We collect this data history from publicly available records. To have your information removed, we recommend requesting removal directly through your county’s website.
| Year | Tax Paid | Tax Assessment Tax Assessment Total Assessment is a certain percentage of the fair market value that is determined by local assessors to be the total taxable value of land and additions on the property. | Land | Improvement |
|---|---|---|---|---|
| 2026 | $6,884 | $264,250 | $80,540 | $183,710 |
| 2025 | $8,241 | $264,250 | $80,540 | $183,710 |
| 2024 | $8,241 | $264,250 | $80,540 | $183,710 |
| 2023 | $6,192 | $264,250 | $80,540 | $183,710 |
| 2022 | $7,887 | $264,250 | $80,540 | $183,710 |
| 2021 | $11,708 | $264,250 | $80,540 | $183,710 |
| 2020 | $7,362 | $144,680 | $54,460 | $90,220 |
| 2019 | $7,221 | $144,680 | $54,460 | $90,220 |
| 2018 | $7,129 | $144,680 | $0 | $0 |
| 2017 | $6,996 | $144,680 | $0 | $0 |
| 2016 | $794 | $144,680 | $0 | $0 |
| 2015 | $810 | $144,680 | $0 | $0 |
| 2014 | $794 | $144,680 | $0 | $0 |
Seller's Agent in 2021
Michael White
RE/MAX
(610) 580-3135
83 Total Sales
ME
Buyer's Agent in 2021
Matt Egan
RE/MAX
(484) 576-3848
Source: Bright MLS
MLS Number: PADE536140
APN: 29-00-00153-00
Disclaimer: Certain information contained herein is derived from information provided by parties other than Homes.com. All information provided is deemed reliable, but is not guaranteed to be accurate and should be independently verified.
The data relating to real estate for sale on this website appears in part through the BRIGHT Internet Data Exchange program, a voluntary cooperative exchange of property listing data between licensed real estate brokerage firms, and is provided by BRIGHT through a licensing agreement.
Listing information is from various brokers who participate in the Bright MLS IDX program and not all listings may be visible on the site.
The property information being provided on or through the website is for the personal, non-commercial use of consumers and such information may not be used for any purpose other than to identify prospective properties consumers may be interested in purchasing.
Some properties which appear for sale on the website may no longer be available because they are for instance, under contract, sold or are no longer being offered for sale.
Property information displayed is deemed reliable but is not guaranteed.
Copyright 2026 Bright MLS, Inc.
Ask me questions while you tour the home.