
Karen Kirby
HB Real Estate, LLC
(860) 831-3977
95 Total Sales
13 in Fairview
$180K - $400K Price Range
Estimated Value: $347,287 - $379,000

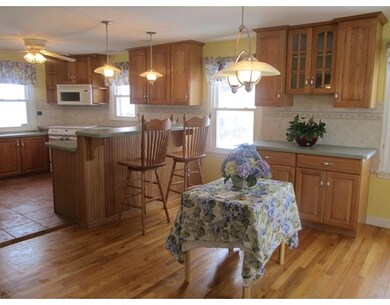
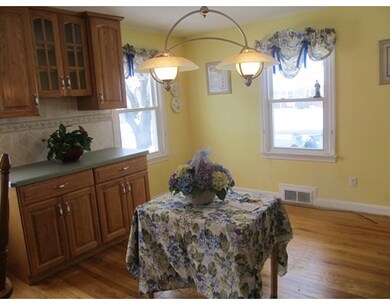
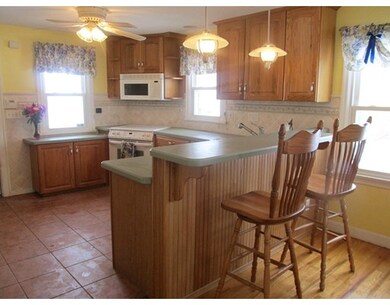
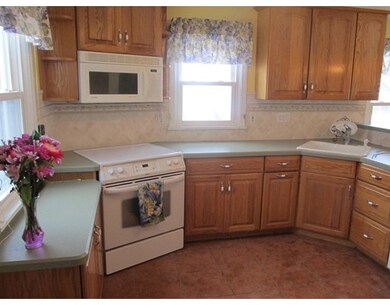
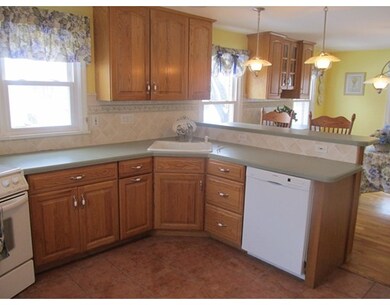
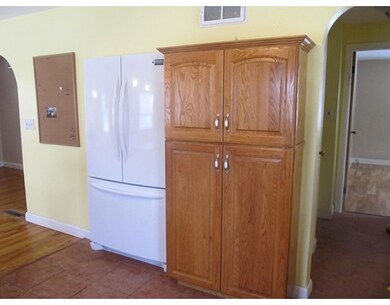
Charming brick and stone 3 bedroom cape with one car detached garage on quiet street in the Fairview section of Chicopee is close to all area amenities with easy access to area highways. The first floor has very large living room with hardwood flooring and pellet stove, remodeled kitchen with ceramic tile, lots of oak cabinets, pantry, breakfast bar and opens to dining room with hardwood floors, first floor bedroom and bath. The second floor has 2 large bedrooms, one with double closets and the other with a walk-in closet. This home has many desirable features including metal roof, new windows, double lot with fenced yard, thermopride heating system, central air, 2 large sheds, detached one car garage, a large partially finished walk out basement with workshop, and 3 season room to enjoy the outdoors.
Last Buyer's Agent
The Riley Realty Team
Property One
Home Type
Single Family
Year Built
1950
Lot Details
0.33 Acres
Karen Kirby
HB Real Estate, LLC
(860) 831-3977
95 Total Sales
13 in Fairview
$180K - $400K Price Range
Karol Makusiewicz
Signature Realty
(413) 314-2949
63 Total Sales
1 in Fairview
$222,500 Price
Mela Dieujuste
IVerty Realty, LLC
(413) 241-7854
88 Total Sales
1 in Fairview
$399,900 Price
Cynthia Gonzalez
Executive Real Estate, Inc.
(413) 288-5131
95 Total Sales
2 in Fairview
$330K - $350K Price Range
Ray Hoess-Brooks
HB Real Estate, LLC
(860) 356-3690
139 Total Sales
10 in Fairview
$170K - $405K Price Range
Juan Cruzado
Media Realty Group Inc.
(413) 278-6763
81 Total Sales
2 in Fairview
$175K - $240K Price Range
We collect this data history from publicly available records. To have your information removed, we recommend requesting removal directly through your county’s website.
| Date | Event | Price | List to Sale | Price per Sq Ft |
|---|---|---|---|---|
| 07/12/2016 07/12/16 | Sold | $190,900 | +3.2% | $123 / Sq Ft |
| 05/12/2016 05/12/16 | Pending | -- | -- | -- |
| 05/09/2016 05/09/16 | For Sale | $184,900 | 0.0% | $119 / Sq Ft |
| 04/30/2016 04/30/16 | Pending | -- | -- | -- |
| 04/04/2016 04/04/16 | Price Changed | $184,900 | -2.6% | $119 / Sq Ft |
| 03/16/2016 03/16/16 | Price Changed | $189,900 | -5.0% | $122 / Sq Ft |
| 03/08/2016 03/08/16 | For Sale | $199,900 | -- | $129 / Sq Ft |
Seller's Agent in 2016
Sharon Riley
Property One
(413) 695-3178
2 in this area
51 Total Sales
T
Buyer's Agent in 2016
The Riley Realty Team
Property One
Source: MLS Property Information Network (MLS PIN)
MLS Number: 71969036
APN: CHIC-000668-000000-000013
Disclaimer: Certain information contained herein is derived from information provided by parties other than Homes.com. All information provided is deemed reliable, but is not guaranteed to be accurate and should be independently verified.
The property listing data and information, or the Images, set forth herein were provided to MLS Property Information Network, Inc. from third party sources, including sellers, lessors and public records, and were compiled by MLS Property Information Network, Inc. The property listing data and information, and the Images, are for the personal, non-commercial use of consumers having a good faith interest in purchasing or leasing listed properties of the type displayed to them and may not be used for any purpose other than to identify prospective properties which such consumers may have a good faith interest in purchasing or leasing. MLS Property Information Network, Inc. and its subscribers disclaim any and all representations and warranties as to the accuracy of the property listing data and information, or as to the accuracy of any of the Images, set forth herein.
Ask me questions while you tour the home.