
Eric Touzalin
The Bridge Realty Group NY LLC
(551) 888-3624
22 Total Sales
1 in Glenbrook
$568,000 Price
Estimated Value: $825,561
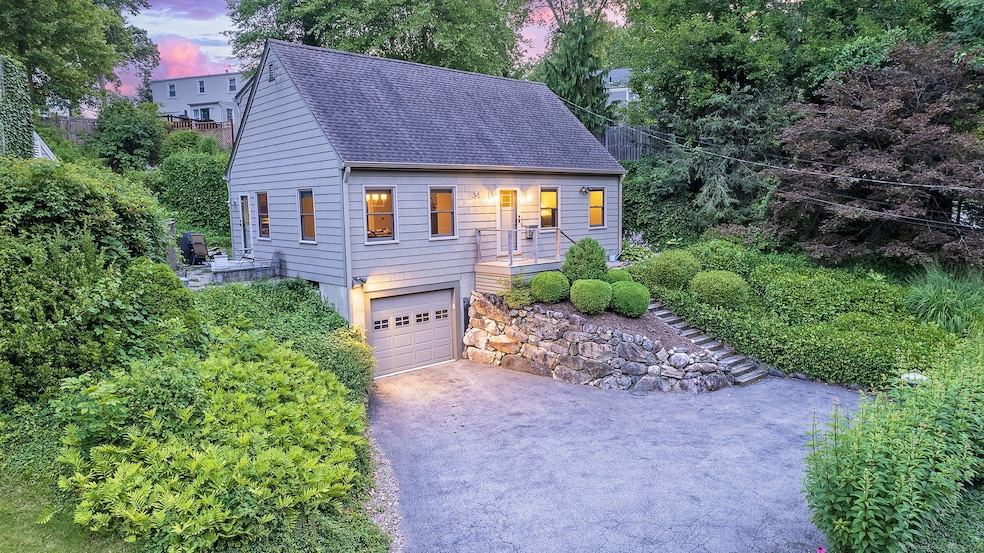
Welcome to your meticulously maintained Craftsman Cape, where updates and high-end finishes abound. This special home invites you to host dinner parties in the open kitchen flowing into a spacious dining room and out to a private patio. Enjoy the sun-filled living room with its large windows, and appreciate the convenience of a first-floor bedroom and modern full bathroom with a large walk-in shower. Upstairs, retreat to the large primary bedroom with a walk-in closet, alongside a second spacious bedroom with built-in shelving. Pamper yourself in the beautiful hall bathroom featuring a soaking tub. Stay comfortable year-round with efficient high-velocity HVAC, bamboo engineered wood floors, and custom motorized window treatments throughout. The lower level offers additional space with a large rec room, mudroom area, and garage access. Ideally located near transportation, shopping, restaurants, and more, this home combines charm with modern convenience.
Last Agent to Sell the Property
Coldwell Banker Realty License #RES.0818446 Listed on: 07/18/2024
We collect this data history from publicly available records. To have your information removed, we recommend requesting removal directly through your county’s website.
Eric Touzalin
The Bridge Realty Group NY LLC
(551) 888-3624
22 Total Sales
1 in Glenbrook
$568,000 Price
Cosmo Iadanza
Century 21 AllPoints Realty
(877) 590-6467
14 Total Sales
1 in Glenbrook
$350,000 Price
Austin Reid
William Raveis Real Estate
(833) 278-0436
22 Total Sales
1 in Glenbrook
$285,000 Price
Suzette Kraus
Compass Connecticut, LLC
(845) 643-2548
97 Total Sales
2 in Glenbrook
$525K - $835K Price Range
Andrew Smith
Houlihan Lawrence
(914) 825-4166
28 Total Sales
1 in Glenbrook
$860,000 Price
Megan Cooper
Houlihan Lawrence
(707) 683-7034
6 Total Sales
2 in Glenbrook
$536K - $840K Price Range
We collect this data history from publicly available records. To have your information removed, we recommend requesting removal directly through your county’s website.
| Date | Buyer | Sale Price | Title Company |
|---|---|---|---|
| $751,000 | None Available | ||
| $350,000 | -- | ||
| $250,000 | -- | ||
| $252,000 | -- |
We collect this data history from publicly available records. To have your information removed, we recommend requesting removal directly through your county’s website.
| Date | Status | Borrower | Loan Amount |
|---|---|---|---|
| Open | $684,348 | ||
| Previous Owner | $45,000 | ||
| Previous Owner | $476,000 | ||
| Previous Owner | $359,000 | ||
| Previous Owner | $336,000 | ||
| Previous Owner | $336,000 |
We collect this data history from publicly available records. To have your information removed, we recommend requesting removal directly through your county’s website.
| Date | Event | Price | List to Sale | Price per Sq Ft |
|---|---|---|---|---|
| 09/05/2024 09/05/24 | Sold | $751,000 | +15.5% | $385 / Sq Ft |
| 08/09/2024 08/09/24 | Pending | -- | -- | -- |
| 07/25/2024 07/25/24 | For Sale | $650,000 | -- | $333 / Sq Ft |
We collect this data history from publicly available records. To have your information removed, we recommend requesting removal directly through your county’s website.
| Year | Tax Paid | Tax Assessment Tax Assessment Total Assessment is a certain percentage of the fair market value that is determined by local assessors to be the total taxable value of land and additions on the property. | Land | Improvement |
|---|---|---|---|---|
| 2025 | $8,805 | $372,160 | $221,490 | $150,670 |
| 2024 | $8,612 | $372,160 | $221,490 | $150,670 |
| 2023 | $9,252 | $372,160 | $221,490 | $150,670 |
| 2022 | $7,664 | $286,600 | $170,060 | $116,540 |
| 2021 | $7,581 | $286,600 | $170,060 | $116,540 |
| 2020 | $7,386 | $286,600 | $170,060 | $116,540 |
| 2019 | $7,386 | $286,600 | $170,060 | $116,540 |
| 2018 | $7,113 | $286,600 | $170,060 | $116,540 |
| 2017 | $6,568 | $252,610 | $142,860 | $109,750 |
| 2016 | $6,383 | $252,610 | $142,860 | $109,750 |
| 2015 | $6,217 | $252,610 | $142,860 | $109,750 |
| 2014 | $6,010 | $252,610 | $142,860 | $109,750 |
R
Seller's Agent in 2024
Robbie Salvatore
Coldwell Banker Realty
(860) 274-0653
4 in this area
109 Total Sales
Buyer's Agent in 2024
Ned Osterhus
Coldwell Banker Realty
(917) 886-2002
4 in this area
24 Total Sales
Source: SmartMLS
MLS Number: 24031989
APN: STAM-000003-000000-005953
Disclaimer: Certain information contained herein is derived from information provided by parties other than Homes.com. All information provided is deemed reliable, but is not guaranteed to be accurate and should be independently verified.
IDX information is provided exclusively for personal, non-commercial use, and may not be used for any purpose other than to identify prospective properties consumers may be interested in purchasing. Information is deemed reliable but not guaranteed.
Ask me questions while you tour the home.