
Jonathan Edler
Empower Real Estate, LLC
(302) 691-9929
55 Total Sales
4 in Bear
$221K - $605K Price Range
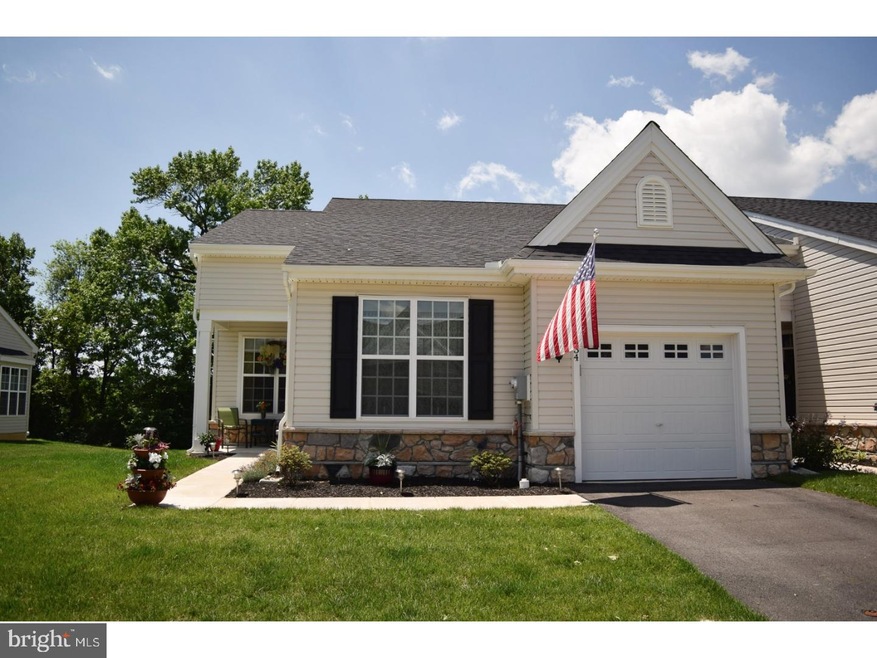
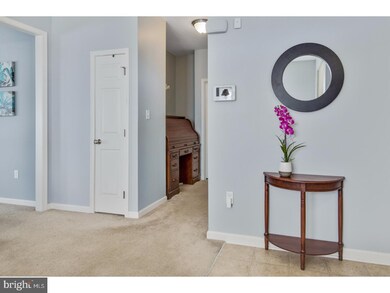
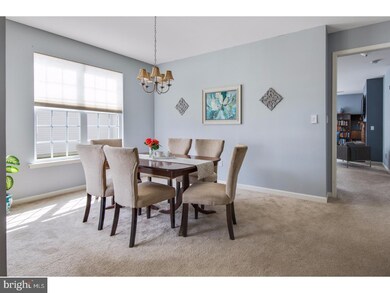
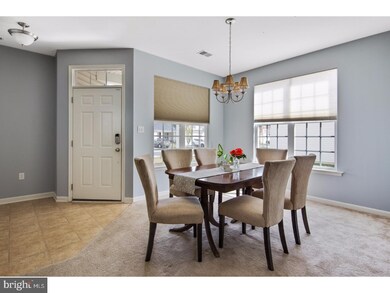
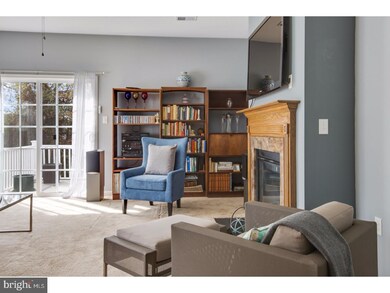
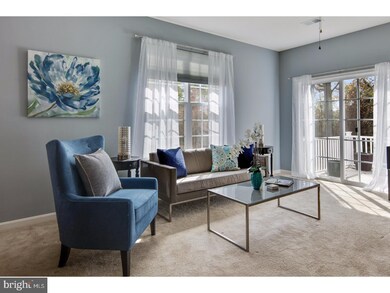
Looking for maintenance-free living, friendly, 55 plus community? Built in 2014 and located in the popular Steeple Glenn in Newark, DE, this turnkey home is designed for one floor ease and comfort with 2 beds, 2 full baths, and 1,375 sq. ft. Starting with the charming front porch, the front entrance reveals this beautiful almost new twin ranch starting with a bright entry foyer, and a stunning dining entertaining room. To the right is a spacious guest bedroom, office nook and full bath. The main floor continues to reveal the open concept heart of the home the great room. Beginning with the gourmet kitchen, equipped with all newer appliances and plenty of storage and cabinet space. The large granite countertop island paired with a few bar stools is great for casual dining that overflows into a spacious living room with a new gas granite fireplace, lots of natural light and sliding glass doors that lead to a maintained free deck with 10' sunset awning. Get ready for relaxing and enjoying the sunshine! Saving the best for last, the new homeowners will enjoy an expanded master suite with 8 x 7 walk-in closet and master bath. Additional features include freshly painted rooms, three ceiling fans, wiring in the attic for a roof fan, and a one-car garage. This tree lined community has sidewalks and lamppost lights great for a walk around the community or heading over to the community clubhouse equipped with a gathering room, fitness center, and kitchen! Conveniently located near shopping, dining, and entertainment of downtown Newark! Hurry and schedule an appointment today!
Last Agent to Sell the Property
(302) 202-9855 ashley.hess@compass.com Compass License #RS-0022945 Listed on: 10/07/2017
Jonathan Edler
Empower Real Estate, LLC
(302) 691-9929
55 Total Sales
4 in Bear
$221K - $605K Price Range
MICHAEL SKAY
Coldwell Banker Realty
(856) 443-6099
70 Total Sales
1 in Bear
$205,000 Price
David Landon
Patterson-Schwartz-Newark
(484) 779-6763
335 Total Sales
20 in Bear
$160K - $630K Price Range
Bobby Carter
Crown Homes Real Estate
(302) 216-4178
102 Total Sales
8 in Bear
$55K - $324K Price Range
Carolyn Quelly
Integrity Real Estate
(484) 314-3567
85 Total Sales
1 in Bear
$451,000 Price
Keenan Washington
Opulent Realty Group LLC
(856) 249-3750
46 Total Sales
1 in Bear
$250,000 Price
We collect this data history from publicly available records. To have your information removed, we recommend requesting removal directly through your county’s website.
| Date | Event | Price | List to Sale | Price per Sq Ft | Prior Sale |
|---|---|---|---|---|---|
| 01/31/2018 01/31/18 | Sold | $265,000 | 0.0% | $193 / Sq Ft | |
| 12/04/2017 12/04/17 | Pending | -- | -- | -- | |
| 11/01/2017 11/01/17 | Price Changed | $265,000 | -1.9% | $193 / Sq Ft | |
| 10/07/2017 10/07/17 | For Sale | $270,000 | +5.9% | $196 / Sq Ft | |
| 10/11/2016 10/11/16 | Sold | $255,000 | 0.0% | $185 / Sq Ft | View Prior Sale |
| 10/06/2016 10/06/16 | Pending | -- | -- | -- | |
| 09/27/2016 09/27/16 | Pending | -- | -- | -- | |
| 08/11/2016 08/11/16 | Pending | -- | -- | -- | |
| 08/11/2016 08/11/16 | For Sale | $255,000 | 0.0% | $185 / Sq Ft | |
| 08/08/2016 08/08/16 | Pending | -- | -- | -- | |
| 06/24/2016 06/24/16 | Price Changed | $255,000 | -3.8% | $185 / Sq Ft | |
| 06/09/2016 06/09/16 | For Sale | $265,000 | -- | $193 / Sq Ft |
We collect this data history from publicly available records. To have your information removed, we recommend requesting removal directly through your county’s website.
| Year | Tax Paid | Tax Assessment Tax Assessment Total Assessment is a certain percentage of the fair market value that is determined by local assessors to be the total taxable value of land and additions on the property. | Land | Improvement |
|---|---|---|---|---|
| 2025 | $2,660 | $326,700 | $70,000 | $256,700 |
| 2024 | $2,751 | $64,600 | $15,900 | $48,700 |
| 2023 | $2,675 | $64,600 | $15,900 | $48,700 |
| 2022 | $2,669 | $64,600 | $15,900 | $48,700 |
| 2021 | $2,613 | $64,600 | $15,900 | $48,700 |
| 2020 | $2,545 | $64,600 | $15,900 | $48,700 |
| 2019 | $2,530 | $64,600 | $15,900 | $48,700 |
| 2018 | $2,190 | $64,600 | $15,900 | $48,700 |
| 2017 | $2,112 | $64,600 | $15,900 | $48,700 |
| 2016 | $2,107 | $64,600 | $15,900 | $48,700 |
| 2015 | $1,920 | $64,600 | $15,900 | $48,700 |
Seller's Agent in 2018
Madeline Dobbs
Compass
(302) 489-9766
53 Total Sales
Buyer's Agent in 2018
Geri Parisi
Patterson Schwartz
(302) 530-3276
13 Total Sales
Seller's Agent in 2015
Bayard Williams
House of Real Estate
(302) 743-0860
127 Total Sales
DD
Buyer's Agent in 2015
Donald Durbin
Long & Foster
Source: Bright MLS
MLS Number: 1001203929
Disclaimer: Certain information contained herein is derived from information provided by parties other than Homes.com. All information provided is deemed reliable, but is not guaranteed to be accurate and should be independently verified.
The data relating to real estate for sale on this website appears in part through the BRIGHT Internet Data Exchange program, a voluntary cooperative exchange of property listing data between licensed real estate brokerage firms, and is provided by BRIGHT through a licensing agreement.
Listing information is from various brokers who participate in the Bright MLS IDX program and not all listings may be visible on the site.
The property information being provided on or through the website is for the personal, non-commercial use of consumers and such information may not be used for any purpose other than to identify prospective properties consumers may be interested in purchasing.
Some properties which appear for sale on the website may no longer be available because they are for instance, under contract, sold or are no longer being offered for sale.
Property information displayed is deemed reliable but is not guaranteed.
Copyright 2026 Bright MLS, Inc.
Ask me questions while you tour the home.