
Jennifer Schneider
Century 21 Elite Realty
(781) 549-9402
105 Total Sales
2 in West Revere
$590K - $1.3M Price Range
Estimated Value: $729,000 - $769,000
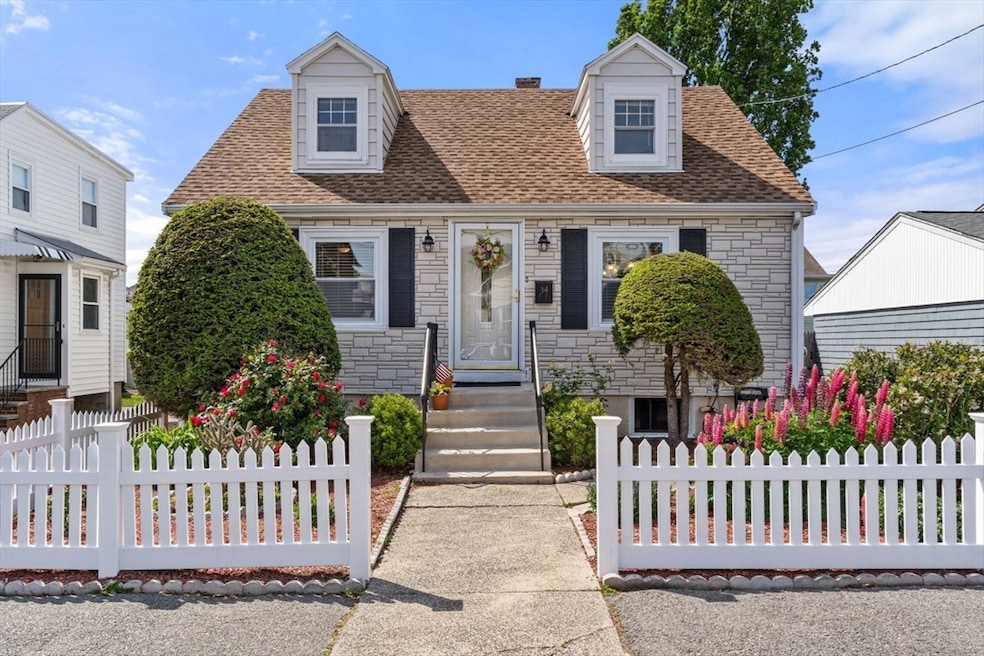
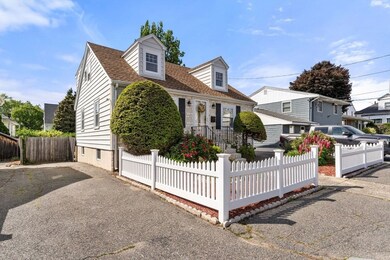
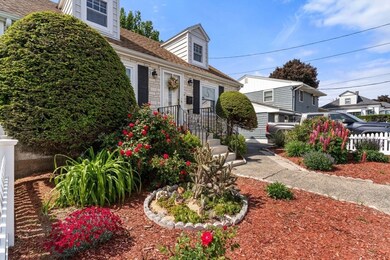
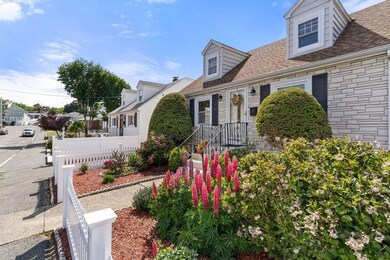
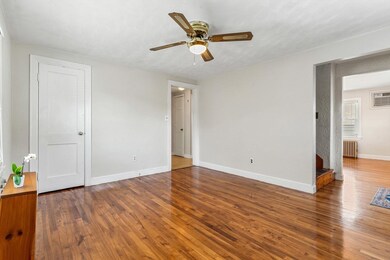
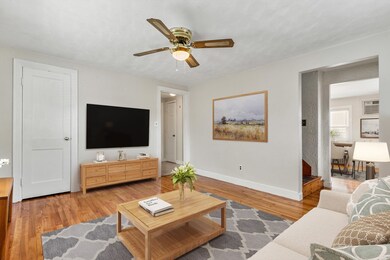
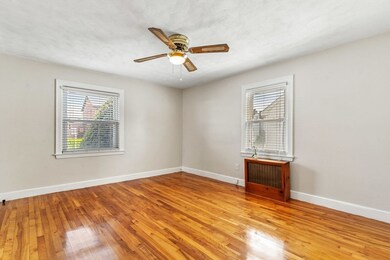
Welcome to this lovingly cared for Cape-style home nestled in a desirable West Revere neighborhood. Owned by the same family for over 30 years, this home provides 1,800+ sq. ft. of living space, features 4 bedrooms and 2 full bathrooms—perfect for those in need of extra room or a dedicated work space. The lower level provides a great opportunity to expand your living area (working toilet already installed) or create a workshop. Step outside to a level backyard ideal for gardening enthusiasts—with space to grow vegetables and flowers—and a wooden shed to conveniently store tools, beach gear, or bikes. Enjoy unbeatable convenience with Abraham Lincoln Elementary School, grocery stores, and small businesses all within walking distance. Plus, you're just a short 10-minute drive to the sandy shores of Revere Beach and the Wonderland MBTA station. Don't miss your chance to own this adorable home in a fantastic location. Some photos are virtually staged. Fourth bedroom staged as a home office
Last Agent to Sell the Property
Gibson Sotheby's International Realty Listed on: 05/30/2025
We collect this data history from publicly available records. To have your information removed, we recommend requesting removal directly through your county’s website.
Jennifer Schneider
Century 21 Elite Realty
(781) 549-9402
105 Total Sales
2 in West Revere
$590K - $1.3M Price Range
Assunta Palomba
Mango Realty, Inc.
(857) 305-4635
57 Total Sales
3 in West Revere
$610K - $790K Price Range
Kathy Devine
Dvine1 Real Estate
(781) 517-9608
29 Total Sales
1 in West Revere
$400,000 Price
May Mai
PWK Realty LLC
(857) 425-2317
33 Total Sales
1 in West Revere
$885,000 Price
Dora Aja
The Realty Store
(857) 465-5239
19 Total Sales
1 in West Revere
$500,000 Price
Virginia Todd
Leading Edge Real Estate
(857) 323-6892
49 Total Sales
1 in West Revere
$360,000 Price
We collect this data history from publicly available records. To have your information removed, we recommend requesting removal directly through your county’s website.
| Date | Buyer | Sale Price | Title Company |
|---|---|---|---|
| $720,000 | -- | ||
| Beatrice Henry | $130,000 | -- |
We collect this data history from publicly available records. To have your information removed, we recommend requesting removal directly through your county’s website.
| Date | Status | Borrower | Loan Amount |
|---|---|---|---|
| Open | $673,000 | ||
| Closed | Uribe Manuela V | $10,000 | |
| Previous Owner | Beatrice Henry J | $117,989 | |
| Previous Owner | Beatrice Henry J | $25,000 | |
| Previous Owner | Beatrice Henry | $97,707 | |
| Closed | Beatrice Henry J | $118,800 |
We collect this data history from publicly available records. To have your information removed, we recommend requesting removal directly through your county’s website.
| Date | Event | Price | List to Sale | Price per Sq Ft |
|---|---|---|---|---|
| 08/06/2025 08/06/25 | Sold | $720,000 | +6.0% | $391 / Sq Ft |
| 06/03/2025 06/03/25 | Pending | -- | -- | -- |
| 05/30/2025 05/30/25 | For Sale | $679,000 | -- | $369 / Sq Ft |
We collect this data history from publicly available records. To have your information removed, we recommend requesting removal directly through your county’s website.
| Year | Tax Paid | Tax Assessment Tax Assessment Total Assessment is a certain percentage of the fair market value that is determined by local assessors to be the total taxable value of land and additions on the property. | Land | Improvement |
|---|---|---|---|---|
| 2025 | $5,457 | $601,700 | $285,400 | $316,300 |
| 2024 | $5,299 | $581,700 | $269,500 | $312,200 |
| 2023 | $5,035 | $529,400 | $225,100 | $304,300 |
| 2022 | $4,987 | $479,500 | $214,000 | $265,500 |
| 2021 | $4,688 | $423,900 | $198,200 | $225,700 |
| 2020 | $4,773 | $423,900 | $198,200 | $225,700 |
| 2019 | $4,563 | $376,800 | $180,700 | $196,100 |
| 2018 | $4,575 | $353,000 | $163,300 | $189,700 |
| 2017 | $4,334 | $309,800 | $142,700 | $167,100 |
| 2016 | $3,956 | $273,800 | $130,000 | $143,800 |
| 2015 | $4,052 | $273,800 | $130,000 | $143,800 |
KM
Seller's Agent in 2025
Kathleen Murphy
Gibson Sotheby's International Realty
(603) 498-6817
1 in this area
32 Total Sales
EA
Buyer's Agent in 2025
Eylen Arbelaez
Century 21 North East
(617) 501-6132
4 in this area
10 Total Sales
Source: MLS Property Information Network (MLS PIN)
MLS Number: 73382951
APN: REVE-000027-000439A-000015
Disclaimer: Certain information contained herein is derived from information provided by parties other than Homes.com. All information provided is deemed reliable, but is not guaranteed to be accurate and should be independently verified.
The property listing data and information, or the Images, set forth herein were provided to MLS Property Information Network, Inc. from third party sources, including sellers, lessors and public records, and were compiled by MLS Property Information Network, Inc. The property listing data and information, and the Images, are for the personal, non-commercial use of consumers having a good faith interest in purchasing or leasing listed properties of the type displayed to them and may not be used for any purpose other than to identify prospective properties which such consumers may have a good faith interest in purchasing or leasing. MLS Property Information Network, Inc. and its subscribers disclaim any and all representations and warranties as to the accuracy of the property listing data and information, or as to the accuracy of any of the Images, set forth herein.
Ask me questions while you tour the home.