
Heidi Lane
eXp Realty - Kalispell
(406) 926-5798
71 Total Sales
2 in Columbia Falls
$650K - $745K Price Range
Estimated Value: $930,000 - $1,135,999
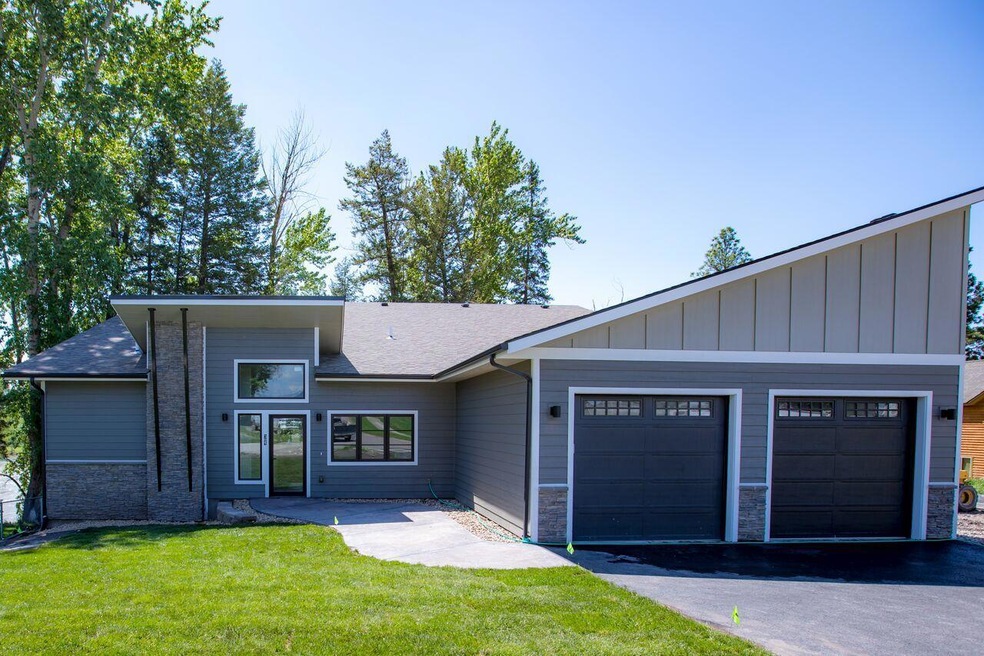
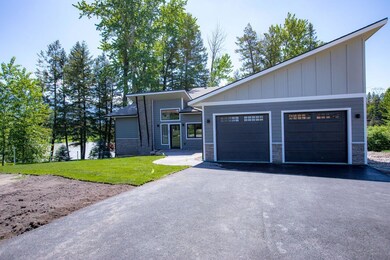
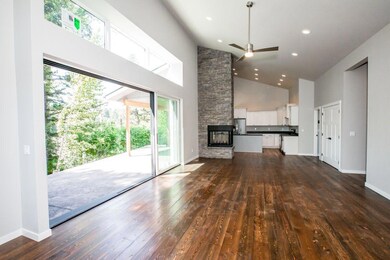
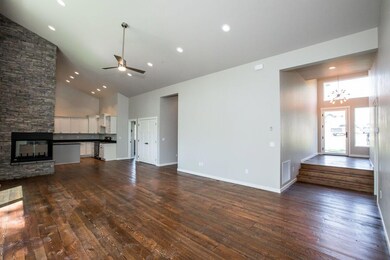
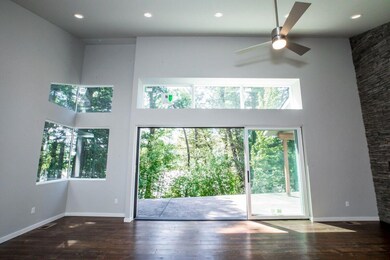
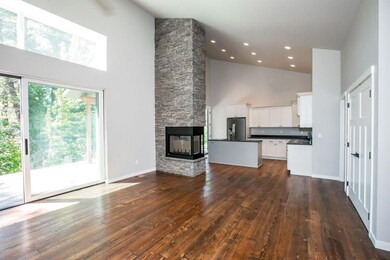
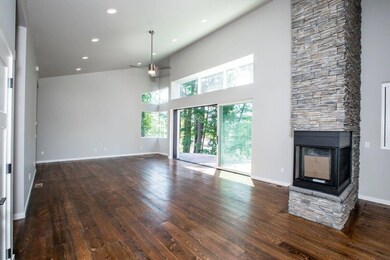
Remarks: Newly completed home with approx 75 ft of Flathead River frontage. Mountain Modern design, 3 bedrooms, 2 bathrooms with open living area. Expansive windows to enjoy the Flathead River views. Call Matt Buckmaster (406)261-8350/ Jeff Swenson (406)253-0033 or your real estate professional.
Last Agent to Sell the Property
PureWest Real Estate - Whitefish License #RRE-BRO-LIC-10523 Listed on: 06/12/2018
Co-Listed By
Jeffry Swenson
PureWest Real Estate - Whitefish License #RRE-BRO-LIC-7041
We collect this data history from publicly available records. To have your information removed, we recommend requesting removal directly through your county’s website.
Heidi Lane
eXp Realty - Kalispell
(406) 926-5798
71 Total Sales
2 in Columbia Falls
$650K - $745K Price Range
Aaron Noel
Ideal Real Estate
(406) 393-8310
110 Total Sales
2 in Columbia Falls
$185K - $220K Price Range
Jen Clement
Berkshire Hathaway HomeServices - Missoula
(406) 802-3278
201 Total Sales
1 in Columbia Falls
$380,000 Price
Kassandra Burke
eXp Realty - Kalispell
(562) 317-7339
8 Total Sales
1 in Columbia Falls
$378,000 Price
Cindi Jarvis
Engel & Voelkers
(406) 607-8458
14 Total Sales
1 in Columbia Falls
$690,000 Price
Austin Baumgarten
Keller Williams Realty Northwest Montana
(406) 607-6985
193 Total Sales
8 in Columbia Falls
$427K - $856K Price Range
We collect this data history from publicly available records. To have your information removed, we recommend requesting removal directly through your county’s website.
| Date | Buyer | Sale Price | Title Company |
|---|---|---|---|
| -- | Fidelity National Title | ||
| Gilbert Paul T | -- | Fidelity Natl Ttl Co Of Flat |
We collect this data history from publicly available records. To have your information removed, we recommend requesting removal directly through your county’s website.
| Date | Event | Price | List to Sale | Price per Sq Ft |
|---|---|---|---|---|
| 05/10/2019 05/10/19 | Sold | -- | -- | -- |
| 04/19/2019 04/19/19 | Pending | -- | -- | -- |
| 08/29/2018 08/29/18 | Price Changed | $610,000 | +7.2% | $318 / Sq Ft |
| 06/12/2018 06/12/18 | For Sale | $569,000 | -- | $296 / Sq Ft |
We collect this data history from publicly available records. To have your information removed, we recommend requesting removal directly through your county’s website.
| Year | Tax Paid | Tax Assessment Tax Assessment Total Assessment is a certain percentage of the fair market value that is determined by local assessors to be the total taxable value of land and additions on the property. | Land | Improvement |
|---|---|---|---|---|
| 2025 | $6,450 | $1,155,800 | $0 | $0 |
| 2024 | $5,677 | $806,200 | $0 | $0 |
| 2023 | $5,837 | $806,200 | $0 | $0 |
| 2022 | $5,855 | $585,500 | $0 | $0 |
| 2021 | $6,153 | $585,500 | $0 | $0 |
| 2020 | $5,477 | $476,104 | $0 | $0 |
| 2019 | $4,370 | $397,800 | $0 | $0 |
| 2018 | $4,127 | $359,900 | $0 | $0 |
| 2017 | $1,047 | $97,882 | $0 | $0 |
| 2016 | $622 | $47,614 | $0 | $0 |
| 2015 | $618 | $47,614 | $0 | $0 |
| 2014 | $1,249 | $64,510 | $0 | $0 |
Seller's Agent in 2019
Matt Buckmaster
PureWest Real Estate - Whitefish
(406) 862-4900
256 Total Sales
JS
Seller Co-Listing Agent in 2019
Jeffry Swenson
PureWest Real Estate - Whitefish
Buyer's Agent in 2019
Cathy Kincheloe
PureWest Real Estate - Whitefish
(406) 407-0727
15 Total Sales
Source: Montana Regional MLS
MLS Number: 21807115
APN: 07-4186-17-3-13-28-0000
Disclaimer: Certain information contained herein is derived from information provided by parties other than Homes.com. All information provided is deemed reliable, but is not guaranteed to be accurate and should be independently verified.
IDX information is provided exclusively for personal, non-commercial use, and may not be used for any purpose other than to identify prospective properties consumers may be interested in purchasing. Information is deemed reliable but not guaranteed.
Ask me questions while you tour the home.