
Nathan Cholewa
Kazantzis Real Estate, LLC
(860) 934-0595
95 Total Sales
2 in Franklin
$100K - $626K Price Range
Estimated Value: $328,000 - $435,460
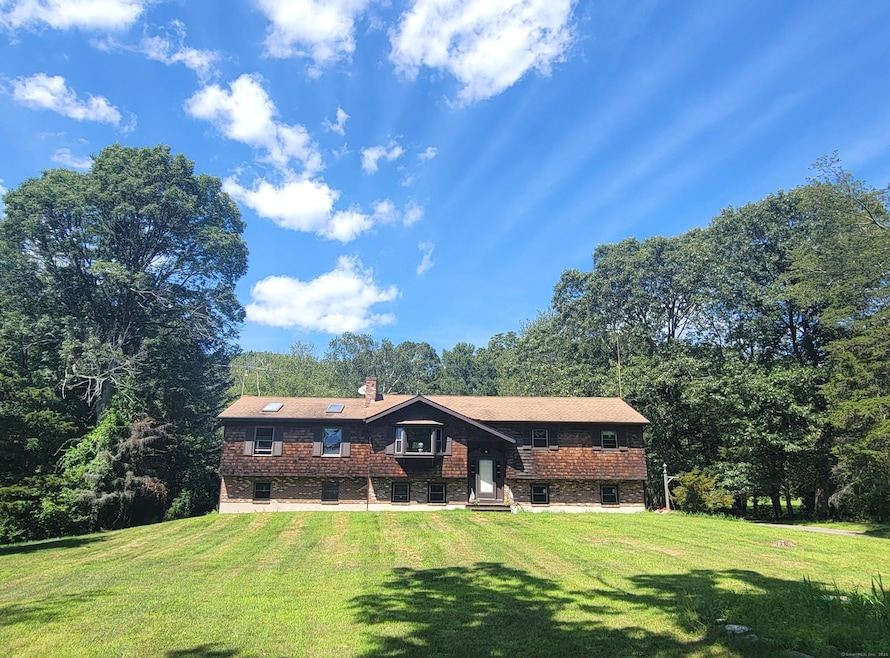
House has an addition that was not completed. Area is rough framing, (see additional remarks) We have stone steps & walkway leading to BLUE STONE steps & front entrance. Large deck on rear of house over looking yard and two more patio areas. Two FIREPLACES, hardwood & ceramic tile floors, CENTRAL VAC, 2 Full baths. Basement has almost 500 sq' of finished basement living space with walk out slider, water filtration system, laundry room with storage. Rest of basement has, wait for it, 2 bay under house garage! Stay out of the weather drive right into your house. (highly suggest opening the doors first). The addition has a garage door below, so THREE garages and a ton of storage. 32X12out building with another overhead door, double doors in rear and doors in each end. In ground pool is, ready for you to make a really big koi pond, or be repaired. POPULAR quiet neighborhood, dead end street, not to far, yet not too close to city life. Large yard, tons of off street paved parking, UNDERGROUND utilities. Kitchen has newer appliances, DOUBLE oven, GRANITE counters, open to the main living area with picture window & fireplace.
Last Agent to Sell the Property
Real Broker CT, LLC License #REB.0793649 Listed on: 07/19/2025
We collect this data history from publicly available records. To have your information removed, we recommend requesting removal directly through your county’s website.
Nathan Cholewa
Kazantzis Real Estate, LLC
(860) 934-0595
95 Total Sales
2 in Franklin
$100K - $626K Price Range
Stephanie Rush
RE/MAX Legends
(959) 500-5485
233 Total Sales
1 in Franklin
$352,500 Price
Jason Pollard
Compass Connecticut, LLC
(959) 500-6498
123 Total Sales
1 in Franklin
$310,000 Price
Shawna Rohan
eXp Realty
(860) 846-3760
166 Total Sales
1 in Franklin
$280,000 Price
Samantha Conde
RE/MAX One
(401) 208-0869
87 Total Sales
1 in Franklin
$389,000 Price
Gregory Hanner
Garden Realty
(860) 809-5064
260 Total Sales
4 in Franklin
$280K - $495K Price Range
We collect this data history from publicly available records. To have your information removed, we recommend requesting removal directly through your county’s website.
| Date | Buyer | Sale Price | Title Company |
|---|---|---|---|
| -- | -- |
We collect this data history from publicly available records. To have your information removed, we recommend requesting removal directly through your county’s website.
| Date | Event | Price | List to Sale | Price per Sq Ft |
|---|---|---|---|---|
| 09/16/2025 09/16/25 | Sold | $318,500 | +1.1% | $140 / Sq Ft |
| 08/22/2025 08/22/25 | Pending | -- | -- | -- |
| 08/14/2025 08/14/25 | Price Changed | $315,000 | -7.4% | $139 / Sq Ft |
| 07/26/2025 07/26/25 | For Sale | $340,000 | -- | $150 / Sq Ft |
We collect this data history from publicly available records. To have your information removed, we recommend requesting removal directly through your county’s website.
| Year | Tax Paid | Tax Assessment Tax Assessment Total Assessment is a certain percentage of the fair market value that is determined by local assessors to be the total taxable value of land and additions on the property. | Land | Improvement |
|---|---|---|---|---|
| 2025 | $4,906 | $230,860 | $57,120 | $173,740 |
| 2024 | $4,675 | $230,860 | $57,120 | $173,740 |
| 2023 | $4,252 | $185,110 | $44,280 | $140,830 |
| 2022 | $4,252 | $185,110 | $44,280 | $140,830 |
| 2021 | $3,645 | $185,110 | $44,280 | $140,830 |
| 2020 | $3,645 | $185,110 | $44,280 | $140,830 |
| 2019 | $4,454 | $185,110 | $44,280 | $140,830 |
| 2018 | $0 | $165,660 | $29,730 | $135,930 |
| 2017 | $3,444 | $165,660 | $29,730 | $135,930 |
| 2016 | $4,178 | $165,660 | $29,730 | $135,930 |
| 2015 | $4,095 | $165,660 | $29,730 | $135,930 |
| 2014 | $4,095 | $165,660 | $29,730 | $135,930 |
Seller's Agent in 2025
Brian Connolly
Real Broker CT, LLC
(860) 861-2605
95 Total Sales
Buyer's Agent in 2025
Robbie Greene Santos
RE/MAX
(860) 864-5442
55 Total Sales
Source: SmartMLS
MLS Number: 24105496
APN: FRAN-000008-000000-000009
Disclaimer: Certain information contained herein is derived from information provided by parties other than Homes.com. All information provided is deemed reliable, but is not guaranteed to be accurate and should be independently verified.
IDX information is provided exclusively for personal, non-commercial use, and may not be used for any purpose other than to identify prospective properties consumers may be interested in purchasing. Information is deemed reliable but not guaranteed.
Ask me questions while you tour the home.