
Beverlee Vidoli
RE/MAX Realty Experts
(781) 537-0770
132 Total Sales
2 in Windham
$433,000 Price Range

Estimated Value: $1,262,000 - $1,671,000
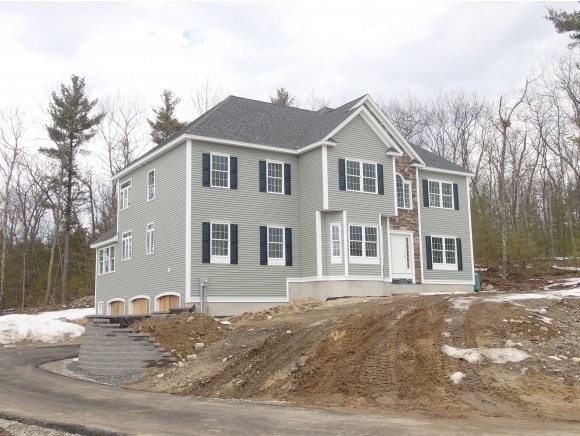
New Cul-de-sac in Spruce Pond. Fabulous views. The Bradford Model. Open floor plan with very large kitchen open to FR and Sunroom. Family Room has vaulted ceiling open to second floor balcony area. Balcony area overlooks foyer. Formal DR with butler's pantry. Hardwood in foyer, kitchen, formal DR, stairs. Shadow boxing in DR and lower foyer. Generous allowances
Last Agent to Sell the Property
Elaine Unsworth
Coldwell Banker Dinsmore Associates License #034576 Listed on: 10/02/2013
We collect this data history from publicly available records. To have your information removed, we recommend requesting removal directly through your county’s website.
Beverlee Vidoli
RE/MAX Realty Experts
(781) 537-0770
132 Total Sales
2 in Windham
$433,000 Price Range
Steve Cotran
RE/MAX Area Real Estate Network LTD
(844) 423-3044
103 Total Sales
2 in Windham
$599,900 Price Range
Nadine Pelletier
Coldwell Banker Realty Bedford NH
(833) 541-9786
61 Total Sales
1 in Windham
$675,000 Price
Siri Wilbur Kamien
BHHS Verani Londonderry
(351) 215-0785
64 Total Sales
37 in Windham
$315K - $1.4M Price Range
Kevin Gettings
Keller Williams Gateway Realty/Salem
(877) 719-5307
50 Total Sales
2 in Windham
$525K - $740K Price Range
Rachel Hillman Foy
Hillman Homes
(774) 806-8325
138 Total Sales
2 in Windham
$650K - $1.1M Price Range
We collect this data history from publicly available records. To have your information removed, we recommend requesting removal directly through your county’s website.
| Date | Buyer | Sale Price | Title Company |
|---|---|---|---|
| $658,000 | -- |
We collect this data history from publicly available records. To have your information removed, we recommend requesting removal directly through your county’s website.
| Date | Event | Price | List to Sale | Price per Sq Ft |
|---|---|---|---|---|
| 05/30/2014 05/30/14 | Sold | $667,174 | +7.6% | $188 / Sq Ft |
| 03/14/2014 03/14/14 | Pending | -- | -- | -- |
| 10/02/2013 10/02/13 | For Sale | $619,900 | -- | $174 / Sq Ft |
We collect this data history from publicly available records. To have your information removed, we recommend requesting removal directly through your county’s website.
| Year | Tax Paid | Tax Assessment Tax Assessment Total Assessment is a certain percentage of the fair market value that is determined by local assessors to be the total taxable value of land and additions on the property. | Land | Improvement |
|---|---|---|---|---|
| 2025 | $17,859 | $1,262,100 | $335,900 | $926,200 |
| 2024 | $16,889 | $746,000 | $186,600 | $559,400 |
| 2023 | $15,964 | $746,000 | $186,600 | $559,400 |
| 2022 | $14,741 | $746,000 | $186,600 | $559,400 |
| 2021 | $13,894 | $746,200 | $186,600 | $559,600 |
| 2020 | $14,275 | $746,200 | $186,600 | $559,600 |
| 2019 | $13,746 | $609,600 | $171,800 | $437,800 |
| 2018 | $14,198 | $609,600 | $171,800 | $437,800 |
| 2017 | $12,314 | $609,600 | $171,800 | $437,800 |
| 2016 | $14,700 | $673,700 | $171,800 | $501,900 |
| 2015 | $14,633 | $673,700 | $171,800 | $501,900 |
| 2014 | $14,376 | $599,000 | $169,000 | $430,000 |
| 2013 | $4,272 | $181,000 | $181,000 | $0 |
E
Seller's Agent in 2014
Elaine Unsworth
Coldwell Banker Dinsmore Associates
Buyer's Agent in 2014
Darshana Shah
LAER Realty Partners/Chelmsford
(978) 808-6170
88 Total Sales
Source: PrimeMLS
MLS Number: 4318979
APN: WNDM-000003-B000000-000835
Disclaimer: Certain information contained herein is derived from information provided by parties other than Homes.com. All information provided is deemed reliable, but is not guaranteed to be accurate and should be independently verified.
Copyright 2026 PrimeMLS, Inc. All rights reserved. This information is deemed reliable, but not guaranteed. The data relating to real estate displayed on this display comes in part from the IDX Program of PrimeMLS. The information being provided is for consumers’ personal, non-commercial use and may not be used for any purpose other than to identify prospective properties consumers may be interested in purchasing.
Ask me questions while you tour the home.