
Chaz Johnston
HomeSmart, Evergreen Realty
(949) 541-6840
6 Total Sales
2 in Laguna Heights
$525K - $550K Price Range
Estimated Value: $1,965,000 - $2,082,154
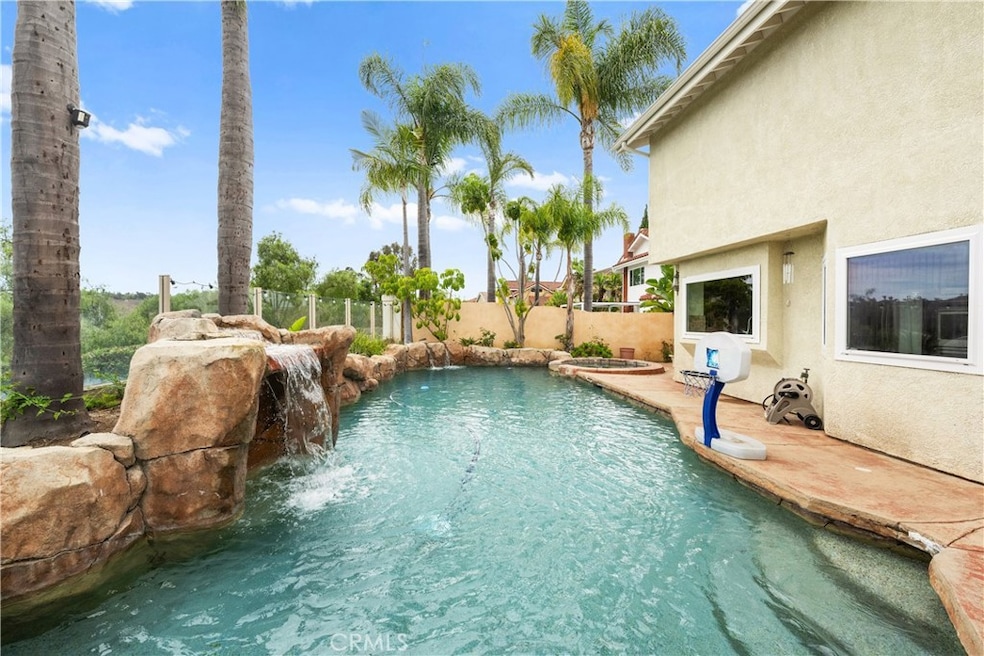
YOUR OWN PRIVATE OASIS AWAITS! Perfectly placed at the end of a quiet cul-de-sac, this property offers a massive lot with mountain and city-light vistas from the primary suite. Whether you’re hosting gatherings or enjoying quiet evenings, the setting delivers both privacy and a delightful rock pool complete with waterfalls and a large hot tub. You even have fully paid solar and a new HVAC system with this gem of a home! Step through the ornate iron double doors into a dramatic entry with soaring ceilings that immediately set the tone. To one side, the formal living and dining rooms welcome elegant entertaining. To the other, a warm and inviting family room with a fireplace creates the ideal spot to unwind while soaking views of the backyard and hills beyond. The kitchen is designed for both everyday living and culinary adventures, featuring a sunny breakfast nook, generous counter space, rich cabinetry, granite counters, and premium stainless-steel appliances—including a six-burner cooktop, double oven, and oversized refrigerator. Outdoors, the backyard is nothing short of a resort escape—a custom pool with cascading waterfalls, relaxing spa, built-in BBQ, and tropical landscaping accented by tall palms. Fruit trees flourish throughout the property, including lemon, pomegranate, and persimmon. Inside, thoughtful upgrades enhance the home: newer windows, engineered wood floors, marble-tiled baths, and crown molding details throughout. A main-level bedroom and bath add valuable flexibility, while upstairs the primary suite and several rooms enjoy incredible views. Parking is plentiful with your new 3 car garage and extra deep 3 car driveway, and the garage includes an EV charger as well. With low HOA fees, low taxes, award-winning schools nearby, and just minutes to Southern California’s finest beaches, this home blends comfort, elegance, and convenience in one unforgettable package.
Last Agent to Sell the Property
First Team Real Estate Brokerage Phone: 949-295-7770 License #01956721 Listed on: 09/08/2025
We collect this data history from publicly available records. To have your information removed, we recommend requesting removal directly through your county’s website.
Chaz Johnston
HomeSmart, Evergreen Realty
(949) 541-6840
6 Total Sales
2 in Laguna Heights
$525K - $550K Price Range
Darrell Burns
Savient Financial, Inc.
(888) 994-7785
62 Total Sales
2 in Laguna Heights
$550,000 Price Range
Giulietta Wilson
Pacific Sotheby's Int'l Realty
(949) 997-1260
98 Total Sales
13 in Laguna Heights
$1.6M - $2.8M Price Range
Justin VanLeeuwen
Landmark Realtors
(949) 401-7657
65 Total Sales
1 in Laguna Heights
$797,000 Price
Selene Hanna
Alt Financial Network Inc
(657) 300-4351
43 Total Sales
3 in Laguna Heights
$797K - $2M Price Range
Mark Lear
WERE Real Estate Inc
(657) 223-8121
354 Total Sales
1 in Laguna Heights
$895,000 Price
We collect this data history from publicly available records. To have your information removed, we recommend requesting removal directly through your county’s website.
| Date | Buyer | Sale Price | Title Company |
|---|---|---|---|
| $1,900,000 | California Best Title | ||
| Julio And Catherine Santoro Trust | -- | None Listed On Document | |
| Santoro Julio E | $1,095,000 | First American Title Company | |
| Malekoshoarai Hormoz Abe | -- | None Available | |
| Malekoshoarai Hormoz Abe | -- | Commonwealth Title | |
| Malekoshoarai Hormoz | $565,000 | Commonwealth Title | |
| Kurcbaums Zelma | -- | -- | |
| Kurcbaums Vilis Pauls | -- | -- |
We collect this data history from publicly available records. To have your information removed, we recommend requesting removal directly through your county’s website.
| Date | Status | Borrower | Loan Amount |
|---|---|---|---|
| Open | $1,520,000 | ||
| Previous Owner | Santoro Julio E | $695,000 | |
| Previous Owner | Malekoshoarai Hormoz | $60,000 | |
| Previous Owner | Malekoshoarai Hormoz | $539,400 | |
| Previous Owner | Malekoshoarai Hormoz | $120,000 | |
| Previous Owner | Malekoshoarai Hormoz | $60,000 | |
| Previous Owner | Malekoshoarai Hormoz | $423,000 | |
| Previous Owner | Malekoshoarai Hormoz | $423,000 | |
| Previous Owner | Malekoshoarai Hormoz | $423,000 |
We collect this data history from publicly available records. To have your information removed, we recommend requesting removal directly through your county’s website.
| Date | Event | Price | List to Sale | Price per Sq Ft | Prior Sale |
|---|---|---|---|---|---|
| 10/22/2025 10/22/25 | Sold | $1,900,000 | 0.0% | $723 / Sq Ft | |
| 10/13/2025 10/13/25 | Price Changed | $1,900,000 | -5.0% | $723 / Sq Ft | |
| 09/24/2025 09/24/25 | Pending | -- | -- | -- | |
| 09/14/2025 09/14/25 | Price Changed | $1,999,990 | -6.9% | $761 / Sq Ft | |
| 09/08/2025 09/08/25 | For Sale | $2,149,000 | +96.3% | $817 / Sq Ft | |
| 09/24/2019 09/24/19 | Sold | $1,095,000 | -0.5% | $417 / Sq Ft | View Prior Sale |
| 08/08/2019 08/08/19 | Pending | -- | -- | -- | |
| 07/15/2019 07/15/19 | For Sale | $1,100,000 | -- | $418 / Sq Ft |
We collect this data history from publicly available records. To have your information removed, we recommend requesting removal directly through your county’s website.
| Year | Tax Paid | Tax Assessment Tax Assessment Total Assessment is a certain percentage of the fair market value that is determined by local assessors to be the total taxable value of land and additions on the property. | Land | Improvement |
|---|---|---|---|---|
| 2026 | $12,027 | $1,900,000 | $1,584,500 | $315,500 |
| 2025 | $11,825 | $1,197,540 | $916,085 | $281,455 |
| 2024 | $11,825 | $1,174,059 | $898,122 | $275,937 |
| 2023 | $11,573 | $1,151,039 | $880,512 | $270,527 |
| 2022 | $11,422 | $1,128,470 | $863,247 | $265,223 |
| 2021 | $11,202 | $1,106,344 | $846,321 | $260,023 |
| 2020 | $11,091 | $1,095,000 | $837,643 | $257,357 |
| 2019 | $7,456 | $742,617 | $461,553 | $281,064 |
| 2018 | $7,312 | $728,056 | $452,503 | $275,553 |
| 2017 | $7,168 | $713,781 | $443,631 | $270,150 |
| 2016 | $7,029 | $699,786 | $434,933 | $264,853 |
| 2015 | $6,975 | $694,491 | $431,642 | $262,849 |
| 2014 | $6,840 | $680,887 | $423,186 | $257,701 |
Seller's Agent in 2025
Holly McKhann
First Team Real Estate
(949) 295-7770
1 in this area
153 Total Sales
SA
Buyer's Agent in 2025
Stacy Allen
StarFire Real Estate Corp.
(949) 297-2091
1 in this area
8 Total Sales
Seller's Agent in 2019
Parisa Houshangi
Keller Williams Realty
(949) 842-7325
1 in this area
97 Total Sales
Source: California Regional Multiple Listing Service (CRMLS)
MLS Number: OC25197048
APN: 649-601-18
Disclaimer: Certain information contained herein is derived from information provided by parties other than Homes.com. All information provided is deemed reliable, but is not guaranteed to be accurate and should be independently verified.
The multiple listing data appearing on this website, or contained in reports produced therefrom, is owned and copyrighted by California Regional Multiple Listing Service, Inc. ("CRMLS") and is protected by all applicable copyright laws. Information provided is for viewer's personal, non-commercial use and may not be used for any purpose other than to identify prospective properties the viewer may be interested in purchasing. All listing data, including but not limited to square footage and lot size is believed to be accurate, but the listing Agent, listing Broker and CRMLS and its affiliates do not warrant or guarantee such accuracy. The viewer should independently verify the listed data prior to making any decisions based on such information by personal inspection and/or contacting a real estate professional.
Based on information from California Regional Multiple Listing Service, Inc. and /or other sources. All data, including all measurements and calculations of area, is obtained from various sources and has not been, and will not be, verified by broker or MLS. All information should be independently reviewed and verified for accuracy. Properties may or may not be listed by the office/agent presenting the information
Ask me questions while you tour the home.