
Erica Deuschle
Responds Quickly
Keller Williams Main Line
(610) 463-0417
1,475 Total Sales
8 in Willistown
$405K - $2M Price Range
Estimated Value: $862,792
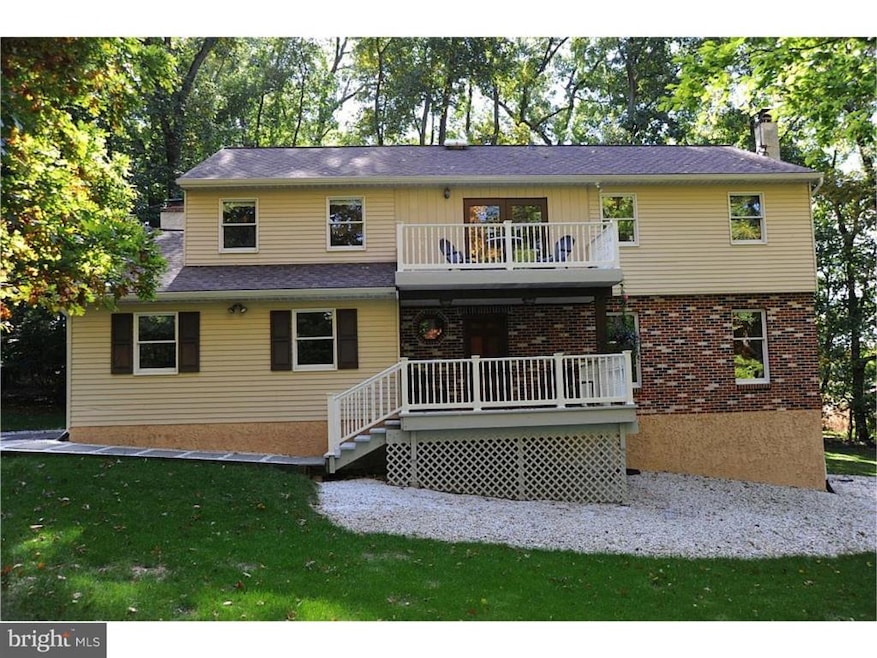
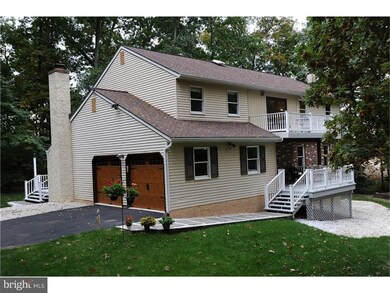
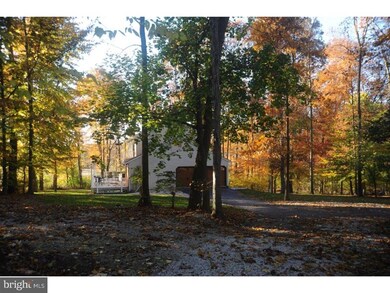
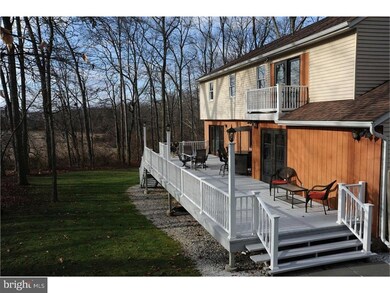

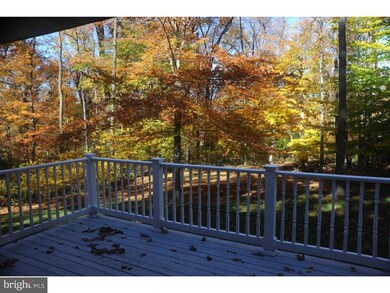
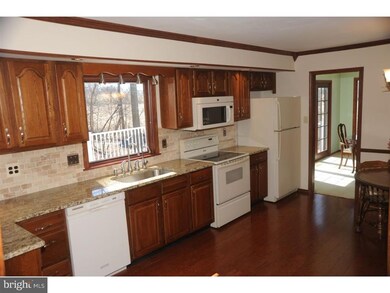
Welcome to this move-in-ready 4 bedroom, 2 bath, colonial offered by the original owners on 2.1 wooded, tranquil acres in the exclusive Radnor Hunt area of Willistown Twp. Privately nestled on the elevated west end of Laurel Circle, you will savor the seclusion yet enjoy the conveniences of a walker friendly neighborhood and Malvern living. Recent kitchen upgrades include a granite countertop, travertine subway tile backsplash, accent lighting, oak crown molding and a 5" plank oak floor. The MB bath upgrades are a granite vanity top with double sinks and a heated, porcelain tile floor. Enjoy beautiful, unobstructed sunsets over Willistown farmland as you relax on one of the four decks & balconies. Natural sunlight from the southwesterly exposure brightens every room especially in the formal dining room. Premium custom solid oak and pine millwork throughout. A large rear deck spans the entire back of the house for outdoor entertaining. The second floor consists of a large master bedroom suite with walk-in closet, sunroom with balcony. There are 3 additional spacious bedrooms and a full hall bath with a new granite vanity top. The SW corner bedroom offers grand, sweeping westerly views out a large picture window. The front bedroom contains its own private balcony with double outswing French doors. All bedrooms include a vast array of premium adjustable ClosetMaid shelving. A full size, insulated, exceptionally dry, daylight basement will never flood. There is a wide walk out door to a large concrete pad with heated outdoor shower, the ultimate mud room. This home is truly move in condition.
Last Agent to Sell the Property
Porter Brooks
porterbrooks@gmail.com New Trend Realty Listed on: 03/10/2016
Last Buyer's Agent
(844) 552-7444 datacorrect@brightmls.com Non Subscribing Office
We collect this data history from publicly available records. To have your information removed, we recommend requesting removal directly through your county’s website.
Erica Deuschle
Keller Williams Main Line
(610) 463-0417
1,475 Total Sales
8 in Willistown
$405K - $2M Price Range
Karen Bittner-Kight
Coldwell Banker Realty
(610) 859-4535
178 Total Sales
2 in Willistown
$315K - $520K Price Range
Bonnie Walter
Keller Williams Realty - Cherry Hill
(856) 888-9024
158 Total Sales
1 in Willistown
$740,000 Price
Dana Felt
Keller Williams Realty Devon-Wayne
(610) 897-0828
51 Total Sales
3 in Willistown
$750K - $1.5M Price Range
Jean Gross
Keller Williams Real Estate -Exton
(484) 826-8921
91 Total Sales
1 in Willistown
$770,000 Price
Pat Harvey
RE/MAX Town & Country
(484) 643-4639
98 Total Sales
1 in Willistown
$365,000 Price
We collect this data history from publicly available records. To have your information removed, we recommend requesting removal directly through your county’s website.
| Date | Buyer | Sale Price | Title Company |
|---|---|---|---|
| $435,000 | Attorney |
We collect this data history from publicly available records. To have your information removed, we recommend requesting removal directly through your county’s website.
| Date | Status | Borrower | Loan Amount |
|---|---|---|---|
| Open | $230,000 | ||
| Previous Owner | $200,000 | ||
| Previous Owner | $150,000 |
We collect this data history from publicly available records. To have your information removed, we recommend requesting removal directly through your county’s website.
| Date | Event | Price | List to Sale | Price per Sq Ft |
|---|---|---|---|---|
| 07/25/2016 07/25/16 | Sold | $435,000 | -6.4% | $189 / Sq Ft |
| 06/14/2016 06/14/16 | Pending | -- | -- | -- |
| 06/09/2016 06/09/16 | Price Changed | $464,900 | -1.1% | $202 / Sq Ft |
| 05/17/2016 05/17/16 | Price Changed | $469,900 | -3.1% | $204 / Sq Ft |
| 04/11/2016 04/11/16 | Price Changed | $484,900 | -3.0% | $211 / Sq Ft |
| 03/10/2016 03/10/16 | For Sale | $499,900 | -- | $218 / Sq Ft |
We collect this data history from publicly available records. To have your information removed, we recommend requesting removal directly through your county’s website.
| Year | Tax Paid | Tax Assessment Tax Assessment Total Assessment is a certain percentage of the fair market value that is determined by local assessors to be the total taxable value of land and additions on the property. | Land | Improvement |
|---|---|---|---|---|
| 2026 | $704 | $229,540 | $55,090 | $174,450 |
| 2025 | $6,540 | $229,540 | $55,090 | $174,450 |
| 2024 | $6,540 | $229,540 | $55,090 | $174,450 |
| 2023 | $6,370 | $229,540 | $55,090 | $174,450 |
| 2022 | $6,241 | $229,540 | $55,090 | $174,450 |
| 2021 | $6,115 | $229,540 | $55,090 | $174,450 |
| 2020 | $6,014 | $229,540 | $55,090 | $174,450 |
| 2019 | $5,955 | $229,540 | $55,090 | $174,450 |
| 2018 | $5,842 | $229,540 | $55,090 | $174,450 |
| 2017 | $5,842 | $229,540 | $55,090 | $174,450 |
| 2016 | $5,155 | $229,540 | $55,090 | $174,450 |
| 2015 | $5,155 | $229,540 | $55,090 | $174,450 |
| 2014 | $5,155 | $229,540 | $55,090 | $174,450 |
P
Seller's Agent in 2016
Porter Brooks
New Trend Realty
d
Buyer's Agent in 2016
datacorrect BrightMLS
Non Subscribing Office
Source: Bright MLS
MLS Number: 1002397216
APN: 5403 01380200
Disclaimer: Certain information contained herein is derived from information provided by parties other than Homes.com. All information provided is deemed reliable, but is not guaranteed to be accurate and should be independently verified.
The data relating to real estate for sale on this website appears in part through the BRIGHT Internet Data Exchange program, a voluntary cooperative exchange of property listing data between licensed real estate brokerage firms, and is provided by BRIGHT through a licensing agreement.
Listing information is from various brokers who participate in the Bright MLS IDX program and not all listings may be visible on the site.
The property information being provided on or through the website is for the personal, non-commercial use of consumers and such information may not be used for any purpose other than to identify prospective properties consumers may be interested in purchasing.
Some properties which appear for sale on the website may no longer be available because they are for instance, under contract, sold or are no longer being offered for sale.
Property information displayed is deemed reliable but is not guaranteed.
Copyright 2026 Bright MLS, Inc.
Ask me questions while you tour the home.