
Erik Lee
Keller Williams Main Line
(267) 642-5968
155 Total Sales
3 in Middletown
$395K - $725K Price Range

Estimated Value: $927,217 - $961,000
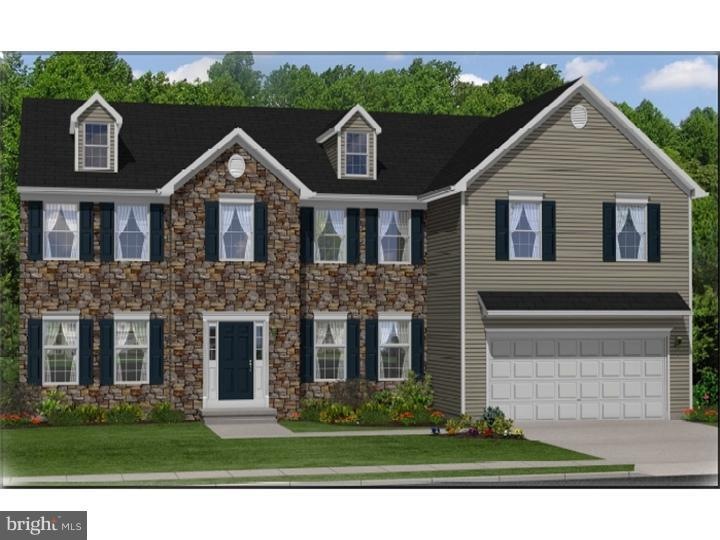
Durham Ridge is a Spectacular home site located in Bucks County, PA. The Lexington Model is 3861 sq ft of Elegant Living and is situated on .58 acre lot. Grand two-story foyer. 9' ceilings throughout first floor. Crown molding in Living room, dining room and foyer. Hardwood in foyer, kitchen and powder room. Gas fireplace in family room. Study/library. Modern Kitchen with Center Island, pantry and sunlit breakfast area. First floor laundry room. Second floor offers Main bedroom suite with sitting room, double walk-in closets, and a full bathroom, 3 additional spacious bedrooms each with a walk-in closet. Hall bath and walk-in linen closet. Wonderful Cul-de-Sac location
Last Agent to Sell the Property
(215) 968-7400 christerry@bucksremax.com RE/MAX Properties - Newtown License #RS206004L Listed on: 09/28/2011
Last Buyer's Agent
(215) 968-7400 christerry@bucksremax.com RE/MAX Properties - Newtown License #RS206004L Listed on: 09/28/2011
We collect this data history from publicly available records. To have your information removed, we recommend requesting removal directly through your county’s website.
Erik Lee
Keller Williams Main Line
(267) 642-5968
155 Total Sales
3 in Middletown
$395K - $725K Price Range
Tim Horrell
Home Solutions Realty Group
(856) 501-5378
34 Total Sales
2 in Middletown
$373K - $380K Price Range
Christine Mantwill
RE/MAX Properties - Newtown
(267) 719-2442
92 Total Sales
5 in Middletown
$365K - $1M Price Range
Natalia Fogelstrom
Opus Elite Real Estate
(888) 899-7691
60 Total Sales
5 in Middletown
$280K - $555K Price Range
Meredith Chatot
Compass RE
(445) 455-1681
122 Total Sales
2 in Middletown
$665K - $670K Price Range
Stuart Wanicur
REAL - FAIRFIELD
(856) 543-2823
71 Total Sales
1 in Middletown
$400,000 Price
We collect this data history from publicly available records. To have your information removed, we recommend requesting removal directly through your county’s website.
| Date | Buyer | Sale Price | Title Company |
|---|---|---|---|
| $555,038 | None Available |
We collect this data history from publicly available records. To have your information removed, we recommend requesting removal directly through your county’s website.
| Date | Status | Borrower | Loan Amount |
|---|---|---|---|
| Open | $400,000 | ||
| Closed | $200,000 | ||
| Closed | $319,350 | ||
| Closed | $50,000 | ||
| Previous Owner | $416,278 |
We collect this data history from publicly available records. To have your information removed, we recommend requesting removal directly through your county’s website.
| Date | Event | Price | List to Sale | Price per Sq Ft |
|---|---|---|---|---|
| 04/03/2012 04/03/12 | Sold | $550,000 | -- | -- |
| 09/28/2011 09/28/11 | Pending | -- | -- | -- |
We collect this data history from publicly available records. To have your information removed, we recommend requesting removal directly through your county’s website.
| Year | Tax Paid | Tax Assessment Tax Assessment Total Assessment is a certain percentage of the fair market value that is determined by local assessors to be the total taxable value of land and additions on the property. | Land | Improvement |
|---|---|---|---|---|
| 2026 | $12,142 | $53,220 | $6,990 | $46,230 |
| 2025 | $11,586 | $53,220 | $6,990 | $46,230 |
| 2024 | $11,586 | $53,220 | $6,990 | $46,230 |
| 2023 | $11,402 | $53,220 | $6,990 | $46,230 |
| 2022 | $11,103 | $53,220 | $6,990 | $46,230 |
| 2021 | $11,103 | $53,220 | $6,990 | $46,230 |
| 2020 | $10,970 | $53,220 | $6,990 | $46,230 |
| 2019 | $4,622 | $53,220 | $6,990 | $46,230 |
| 2018 | $10,528 | $53,220 | $6,990 | $46,230 |
| 2017 | $10,028 | $52,020 | $6,990 | $45,030 |
| 2016 | $10,028 | $52,020 | $6,990 | $45,030 |
| 2015 | $10,217 | $52,020 | $6,990 | $45,030 |
| 2014 | $10,217 | $52,020 | $6,990 | $45,030 |
Seller's Agent in 2012
Connie Kaminski
RE/MAX
(215) 378-3500
100 Total Sales
Source: Bright MLS
MLS Number: 1004528042
APN: 22-037-041-021
Disclaimer: Certain information contained herein is derived from information provided by parties other than Homes.com. All information provided is deemed reliable, but is not guaranteed to be accurate and should be independently verified.
The data relating to real estate for sale on this website appears in part through the BRIGHT Internet Data Exchange program, a voluntary cooperative exchange of property listing data between licensed real estate brokerage firms, and is provided by BRIGHT through a licensing agreement.
Listing information is from various brokers who participate in the Bright MLS IDX program and not all listings may be visible on the site.
The property information being provided on or through the website is for the personal, non-commercial use of consumers and such information may not be used for any purpose other than to identify prospective properties consumers may be interested in purchasing.
Some properties which appear for sale on the website may no longer be available because they are for instance, under contract, sold or are no longer being offered for sale.
Property information displayed is deemed reliable but is not guaranteed.
Copyright 2026 Bright MLS, Inc.
Ask me questions while you tour the home.