
Danielle Ventre
Lyv Realty
(978) 625-9788
31 Total Sales
1 in Newbury
$1,125,000 Price
Estimated Value: $715,000 - $785,707
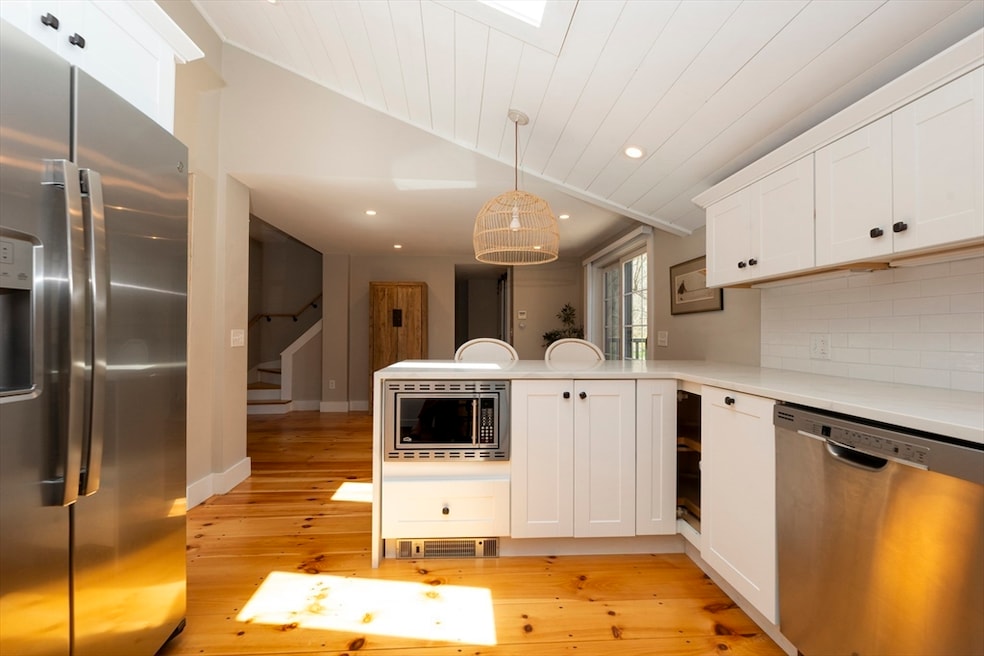
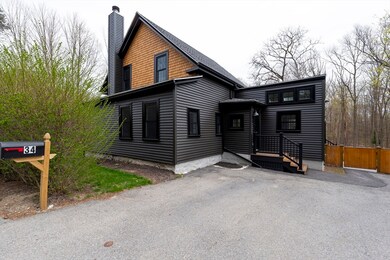
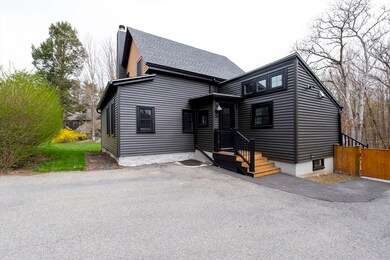
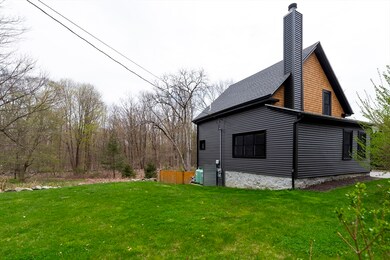
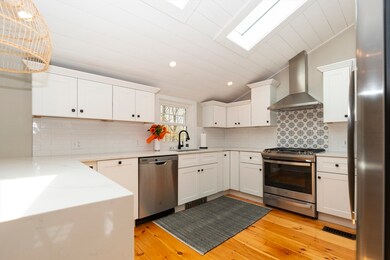
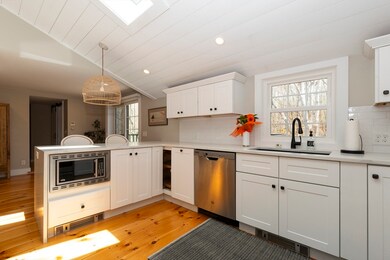
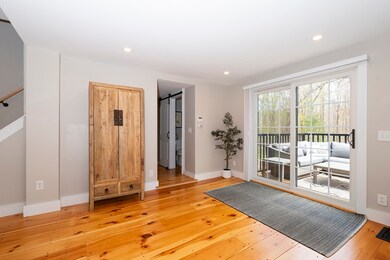
Experience the perfect blend of historic charm and modern elegance with this completely renovated 3-bedroom, 2.5-bath home. This 19th-century residence has an open layout that seamlessly connects the dining and living areas, ideal for entertaining and everyday life. The kitchen is a chef's dream, featuring sleek quartz countertops, high-end stainless steel appliances, and skylights that bathe the space in natural light. The adjoining dining area offers direct access to an expansive deck, overlooking conservation land, providing privacy and scenic views. The home boasts beautifully restored wide pine floors that add warmth and character throughout. The first-floor bedroom includes an en-suite bathroom. This property is a must-see for anyone looking to own a piece of history without sacrificing the comforts of modern living. Perfectly located in the heart of Newbury-Byfield, this home combines the tranquility and the convenience of central living. Don’t miss your chance to own this home!
We collect this data history from publicly available records. To have your information removed, we recommend requesting removal directly through your county’s website.
Danielle Ventre
Lyv Realty
(978) 625-9788
31 Total Sales
1 in Newbury
$1,125,000 Price
Wendy Willis
Keller Williams Realty Evolution
(978) 997-7748
113 Total Sales
5 in Newbury
$649K - $985K Price Range
The North Shore Realty Group
eXp Realty LLC
(978) 848-1517
91 Total Sales
8 in Newbury
$365K - $1.1M Price Range
Kathy Cyrier
William Raveis R.E. & Home Services
(351) 208-2953
53 Total Sales
1 in Newbury
$1,250,000 Price
Jon Growitz
Gibson Sotheby's International Realty
(781) 604-1127
64 Total Sales
3 in Newbury
$710K - $1.3M Price Range
Robyne Harrison
Legacy Properties Sotheby's Int'l Realty
(351) 888-1914
66 Total Sales
1 in Newbury
$1,539,000 Price
We collect this data history from publicly available records. To have your information removed, we recommend requesting removal directly through your county’s website.
| Date | Buyer | Sale Price | Title Company |
|---|---|---|---|
| -- | -- |
We collect this data history from publicly available records. To have your information removed, we recommend requesting removal directly through your county’s website.
| Date | Event | Price | List to Sale | Price per Sq Ft | Prior Sale |
|---|---|---|---|---|---|
| 06/14/2024 06/14/24 | Sold | $735,000 | +5.2% | $551 / Sq Ft | |
| 05/13/2024 05/13/24 | Pending | -- | -- | -- | |
| 05/09/2024 05/09/24 | For Sale | $699,000 | +23.1% | $524 / Sq Ft | |
| 01/29/2021 01/29/21 | Sold | $568,000 | 0.0% | $383 / Sq Ft | View Prior Sale |
| 12/11/2020 12/11/20 | Pending | -- | -- | -- | |
| 11/15/2020 11/15/20 | For Sale | $568,000 | +118.5% | $383 / Sq Ft | |
| 04/03/2020 04/03/20 | Sold | $260,000 | +8.3% | $197 / Sq Ft | View Prior Sale |
| 02/11/2020 02/11/20 | Pending | -- | -- | -- | |
| 01/24/2020 01/24/20 | For Sale | $240,000 | -- | $182 / Sq Ft |
We collect this data history from publicly available records. To have your information removed, we recommend requesting removal directly through your county’s website.
| Year | Tax Paid | Tax Assessment Tax Assessment Total Assessment is a certain percentage of the fair market value that is determined by local assessors to be the total taxable value of land and additions on the property. | Land | Improvement |
|---|---|---|---|---|
| 2025 | $5,322 | $714,400 | $331,100 | $383,300 |
| 2024 | $4,984 | $648,900 | $296,200 | $352,700 |
| 2023 | $5,010 | $577,800 | $252,600 | $325,200 |
| 2022 | $5,011 | $515,000 | $226,500 | $288,500 |
| 2021 | $3,754 | $352,200 | $174,200 | $178,000 |
| 2020 | $3,810 | $346,700 | $174,200 | $172,500 |
| 2019 | $3,560 | $329,300 | $156,800 | $172,500 |
| 2018 | $3,437 | $315,300 | $156,800 | $158,500 |
| 2017 | $3,302 | $311,200 | $156,800 | $154,400 |
| 2016 | $2,971 | $260,600 | $122,000 | $138,600 |
| 2015 | $2,868 | $249,000 | $113,300 | $135,700 |
| 2014 | $2,819 | $249,000 | $113,300 | $135,700 |
AG
Seller's Agent in 2024
Alisha Gannon
Seas the Day Realty
(978) 870-2612
7 Total Sales
Buyer's Agent in 2024
Angela DiRusso
William Raveis R.E. & Home Services
(781) 316-6930
26 Total Sales
Seller's Agent in 2021
Daniel Demers
Sell Your Home Services
(877) 893-6566
4,335 Total Sales
Seller's Agent in 2020
Michelle Fermin
Century 21 North East
(978) 423-6545
1,103 Total Sales
KM
Buyer's Agent in 2020
Karin Martin
Lamacchia Realty, Inc.
(978) 463-4322
29 Total Sales
Source: MLS Property Information Network (MLS PIN)
MLS Number: 73235441
APN: NEWB-000019R-000000-000034
Disclaimer: Certain information contained herein is derived from information provided by parties other than Homes.com. All information provided is deemed reliable, but is not guaranteed to be accurate and should be independently verified.
The property listing data and information, or the Images, set forth herein were provided to MLS Property Information Network, Inc. from third party sources, including sellers, lessors and public records, and were compiled by MLS Property Information Network, Inc. The property listing data and information, and the Images, are for the personal, non-commercial use of consumers having a good faith interest in purchasing or leasing listed properties of the type displayed to them and may not be used for any purpose other than to identify prospective properties which such consumers may have a good faith interest in purchasing or leasing. MLS Property Information Network, Inc. and its subscribers disclaim any and all representations and warranties as to the accuracy of the property listing data and information, or as to the accuracy of any of the Images, set forth herein.
Ask me questions while you tour the home.