
Matt Scannapieco
Franklin Investment Realty
(215) 608-2504
118 Total Sales
1 in Mill Creek Falls
$331,000 Price
Estimated Value: $381,859
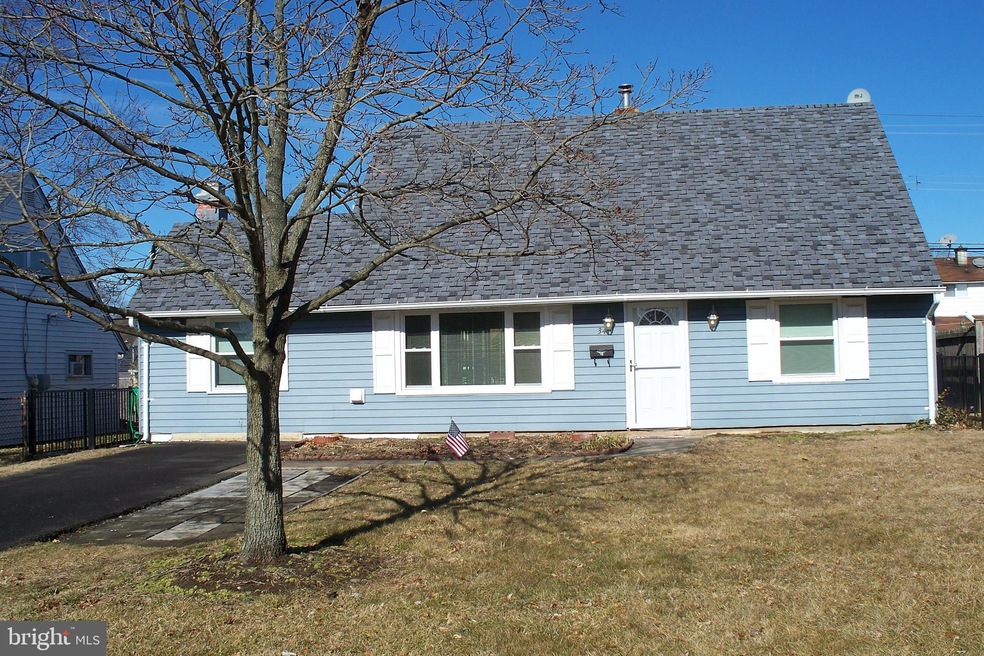

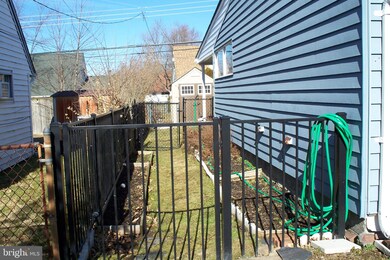
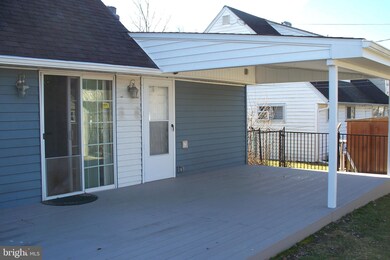
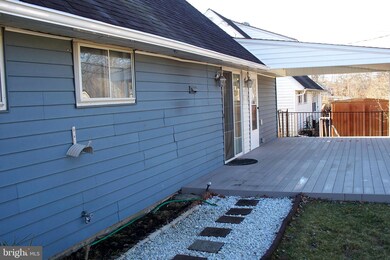
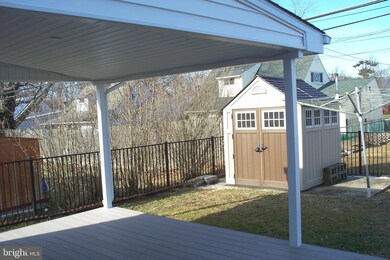
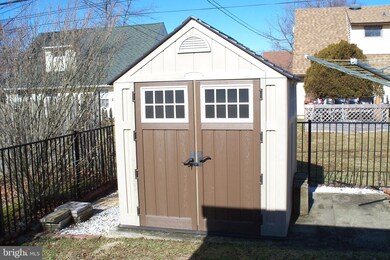
Welcome to 34 Micahill Rd . Highlights of this home include a new heater in 2017, an Above Ground Oil tank(u/g tank was removed) , Brick wood burning fireplace, Rear ground level Azek deck with covered porch and new gutter in 2018, attractive black aluminum fence rear and side yard and a newer shed. All bedrooms have 6 panel doors and there is a Honeywell Portable Air Conditioner unit (2018) that is staying with the home. Recently replaced front and storm doors. The garage has been converted and this area can be used as an office, bonus space or as an extension to the living room. Two carpeted bedrooms and a full bath on the first floor and two bedrooms upstairs with newer laminate flooring and an additional full bath . Lower Bucks Joint Municipal Sewer Easement Inspection completed and passed. Quick Settlement Possible.
Last Agent to Sell the Property
(267) 350-5555 info@cbhearthside.com Coldwell Banker Hearthside License #RS305161 Listed on: 02/08/2019
Last Buyer's Agent
(267) 712-9668 scanlinrealestate@gmail.com Maureen M Scanlin Real Estate, Inc License #RS330333
We collect this data history from publicly available records. To have your information removed, we recommend requesting removal directly through your county’s website.
Matt Scannapieco
Franklin Investment Realty
(215) 608-2504
118 Total Sales
1 in Mill Creek Falls
$331,000 Price
Ash Freese
Amo Realty
(610) 463-0487
65 Total Sales
1 in Mill Creek Falls
$360,000 Price
Dottie Walker
RE/MAX Properties - Newtown
(267) 715-1308
25 Total Sales
1 in Mill Creek Falls
$399,900 Price
Heather Gunkel
Keller Williams Real Estate-Langhorne
(267) 619-8983
51 Total Sales
1 in Mill Creek Falls
$295,000 Price
Lisa Longenbach
Keller Williams Real Estate-Langhorne
(856) 263-2304
194 Total Sales
1 in Mill Creek Falls
$295,000 Price
Brandi Shaw
Roc Hous Real Estate LLC
(267) 833-4104
53 Total Sales
1 in Mill Creek Falls
$350,000 Price
We collect this data history from publicly available records. To have your information removed, we recommend requesting removal directly through your county’s website.
| Date | Buyer | Sale Price | Title Company |
|---|---|---|---|
| $220,000 | None Available | ||
| $175,000 | None Available | ||
| $219,900 | None Available |
We collect this data history from publicly available records. To have your information removed, we recommend requesting removal directly through your county’s website.
| Date | Status | Borrower | Loan Amount |
|---|---|---|---|
| Open | $216,015 | ||
| Previous Owner | $157,107 | ||
| Previous Owner | $170,190 | ||
| Previous Owner | $166,250 | ||
| Previous Owner | $219,900 | ||
| Previous Owner | $125,000 | ||
| Previous Owner | $100,000 |
We collect this data history from publicly available records. To have your information removed, we recommend requesting removal directly through your county’s website.
| Date | Event | Price | List to Sale | Price per Sq Ft |
|---|---|---|---|---|
| 04/29/2019 04/29/19 | Sold | $220,000 | +4.8% | $147 / Sq Ft |
| 03/12/2019 03/12/19 | Pending | -- | -- | -- |
| 03/07/2019 03/07/19 | Price Changed | $209,999 | 0.0% | $140 / Sq Ft |
| 03/07/2019 03/07/19 | Price Changed | $209,995 | -2.3% | $140 / Sq Ft |
| 02/08/2019 02/08/19 | For Sale | $215,000 | -- | $143 / Sq Ft |
We collect this data history from publicly available records. To have your information removed, we recommend requesting removal directly through your county’s website.
| Year | Tax Paid | Tax Assessment Tax Assessment Total Assessment is a certain percentage of the fair market value that is determined by local assessors to be the total taxable value of land and additions on the property. | Land | Improvement |
|---|---|---|---|---|
| 2026 | $4,470 | $16,400 | $3,960 | $12,440 |
| 2025 | $4,454 | $16,400 | $3,960 | $12,440 |
| 2024 | $4,454 | $16,400 | $3,960 | $12,440 |
| 2023 | $4,421 | $16,400 | $3,960 | $12,440 |
| 2022 | $4,421 | $16,400 | $3,960 | $12,440 |
| 2021 | $4,421 | $16,400 | $3,960 | $12,440 |
| 2020 | $4,421 | $16,400 | $3,960 | $12,440 |
| 2019 | $4,405 | $16,400 | $3,960 | $12,440 |
| 2018 | $4,334 | $16,400 | $3,960 | $12,440 |
| 2017 | $4,268 | $16,400 | $3,960 | $12,440 |
| 2016 | $4,268 | $16,400 | $3,960 | $12,440 |
| 2015 | $3,036 | $16,400 | $3,960 | $12,440 |
| 2014 | $3,036 | $16,400 | $3,960 | $12,440 |
Seller's Agent in 2019
Kathy Santy
Coldwell Banker Hearthside
(267) 237-3355
27 Total Sales
Buyer's Agent in 2019
Anthony Riccio
Maureen M Scanlin Real Estate, Inc
(267) 540-3113
5 Total Sales
Source: Bright MLS
MLS Number: PABU441942
APN: 05-021-515
Disclaimer: Certain information contained herein is derived from information provided by parties other than Homes.com. All information provided is deemed reliable, but is not guaranteed to be accurate and should be independently verified.
The data relating to real estate for sale on this website appears in part through the BRIGHT Internet Data Exchange program, a voluntary cooperative exchange of property listing data between licensed real estate brokerage firms, and is provided by BRIGHT through a licensing agreement.
Listing information is from various brokers who participate in the Bright MLS IDX program and not all listings may be visible on the site.
The property information being provided on or through the website is for the personal, non-commercial use of consumers and such information may not be used for any purpose other than to identify prospective properties consumers may be interested in purchasing.
Some properties which appear for sale on the website may no longer be available because they are for instance, under contract, sold or are no longer being offered for sale.
Property information displayed is deemed reliable but is not guaranteed.
Copyright 2026 Bright MLS, Inc.
Ask me questions while you tour the home.