
Brittany Fox
RE/MAX Chesapeake
(302) 279-5645
76 Total Sales
1 in New Castle
$255,000 Price



Estimated Value: $214,000 - $282,722
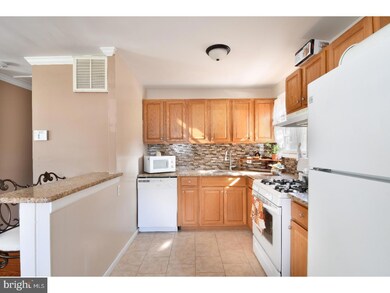
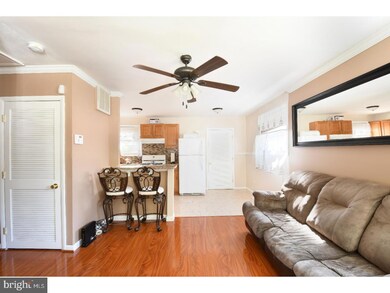
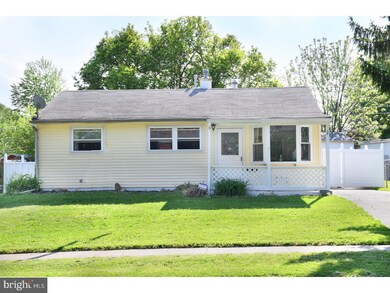
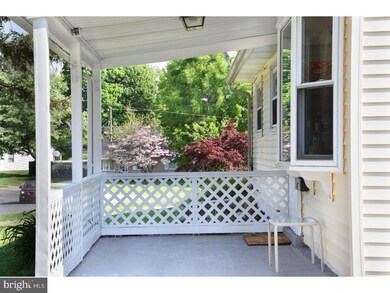
Clean as a whistle, recently updated bungalow in the pleasant subdivision of Castle Hills. This three bedroom, 1 full bathroom home has a brand new kitchen featuring granite countertops, thoughtful breakfast bar that opens up the kitchen to the living area, under-mount sink, brushed nickel hardware and gas range. Large ceramic tile has been updated in the kitchen and wide plank laminate wood is in the living room. New wall to wall carpet will be found in the bedrooms as well as modern ceiling fans. This home also offers gas heat and hot water as well as central air conditioning. The ample back yard is completely fenced in for your enjoyment. Open House Saturday, 5/12.
Last Agent to Sell the Property
(302) 202-9855 ashley.hess@compass.com Compass License #RS-0024577 Listed on: 05/12/2018
Brittany Fox
RE/MAX Chesapeake
(302) 279-5645
76 Total Sales
1 in New Castle
$255,000 Price
Herman Ross
Compass
(302) 600-1589
80 Total Sales
9 in New Castle
$99K - $430K Price Range
Heather Williams
Compass
(609) 739-9361
13 Total Sales
3 in New Castle
$325K - $379K Price Range
Sandra Hopkins
American Premier Realty, LLC
(443) 313-8811
119 Total Sales
1 in New Castle
$390,000 Price
Robert Miller
Luke Real Estate
(484) 779-6020
89 Total Sales
3 in New Castle
$125K - $460K Price Range
Sabrina Thompson
LONG & FOSTER - CHARLOTTESVILLE
(434) 443-5083
43 Total Sales
1 in New Castle
$280,000 Price
We collect this data history from publicly available records. To have your information removed, we recommend requesting removal directly through your county’s website.
| Date | Event | Price | List to Sale | Price per Sq Ft |
|---|---|---|---|---|
| 07/20/2018 07/20/18 | Sold | $149,900 | 0.0% | $176 / Sq Ft |
| 06/09/2018 06/09/18 | Pending | -- | -- | -- |
| 05/12/2018 05/12/18 | For Sale | $149,900 | -- | $176 / Sq Ft |
We collect this data history from publicly available records. To have your information removed, we recommend requesting removal directly through your county’s website.
| Year | Tax Paid | Tax Assessment Tax Assessment Total Assessment is a certain percentage of the fair market value that is determined by local assessors to be the total taxable value of land and additions on the property. | Land | Improvement |
|---|---|---|---|---|
| 2025 | $1,577 | $235,700 | $53,300 | $182,400 |
| 2024 | $1,099 | $32,000 | $6,300 | $25,700 |
| 2023 | $999 | $32,000 | $6,300 | $25,700 |
| 2022 | $1,040 | $32,000 | $6,300 | $25,700 |
| 2021 | $1,040 | $32,000 | $6,300 | $25,700 |
| 2020 | $1,046 | $32,000 | $6,300 | $25,700 |
| 2019 | $1,313 | $32,000 | $6,300 | $25,700 |
| 2018 | $1,026 | $32,000 | $6,300 | $25,700 |
| 2017 | $960 | $32,000 | $6,300 | $25,700 |
| 2016 | $858 | $32,000 | $6,300 | $25,700 |
| 2015 | $858 | $32,000 | $6,300 | $25,700 |
| 2014 | $859 | $32,000 | $6,300 | $25,700 |
Seller's Agent in 2018
Jeffrey Kralovec
Compass
(267) 858-0914
149 Total Sales
Buyer's Agent in 2018
Neil Douen
EXP Realty, LLC
(302) 650-4482
164 Total Sales
Source: Bright MLS
MLS Number: 1001187234
APN: 10-015.30-060
Disclaimer: Certain information contained herein is derived from information provided by parties other than Homes.com. All information provided is deemed reliable, but is not guaranteed to be accurate and should be independently verified.
The data relating to real estate for sale on this website appears in part through the BRIGHT Internet Data Exchange program, a voluntary cooperative exchange of property listing data between licensed real estate brokerage firms, and is provided by BRIGHT through a licensing agreement.
Listing information is from various brokers who participate in the Bright MLS IDX program and not all listings may be visible on the site.
The property information being provided on or through the website is for the personal, non-commercial use of consumers and such information may not be used for any purpose other than to identify prospective properties consumers may be interested in purchasing.
Some properties which appear for sale on the website may no longer be available because they are for instance, under contract, sold or are no longer being offered for sale.
Property information displayed is deemed reliable but is not guaranteed.
Copyright 2026 Bright MLS, Inc.
Ask me questions while you tour the home.