
Mark Mosely
Realty Executives Liberty
(912) 361-2055
25 Total Sales
2 in Walthourville
$170K - $270K Price Range
Estimated Value: $313,000 - $345,000
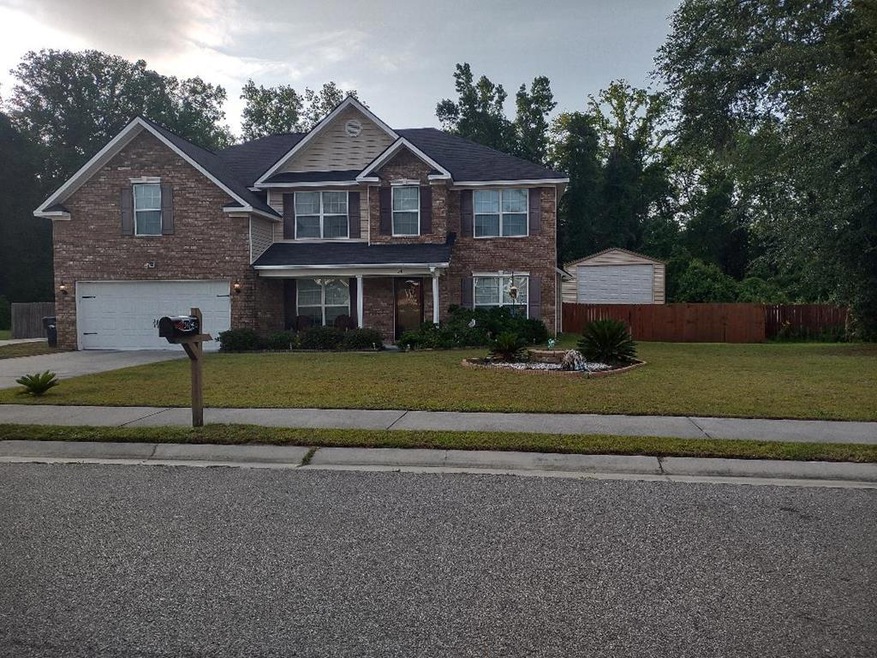
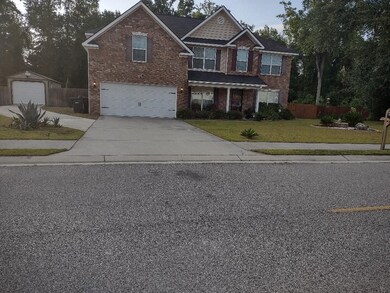
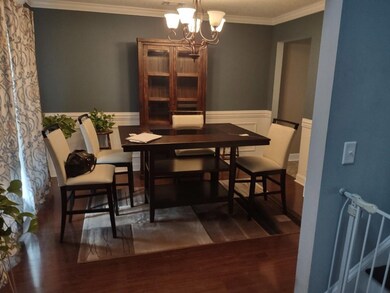
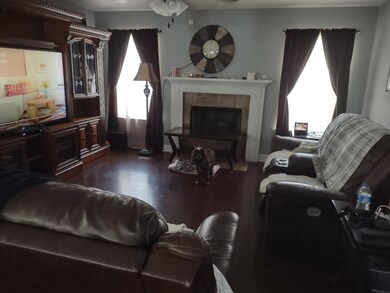
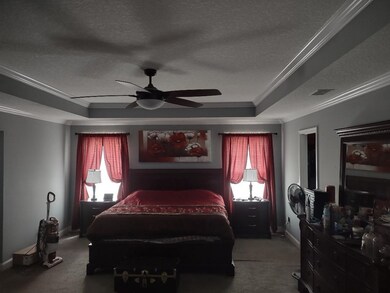
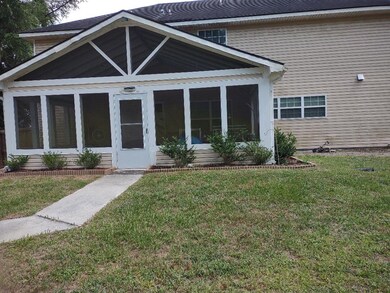
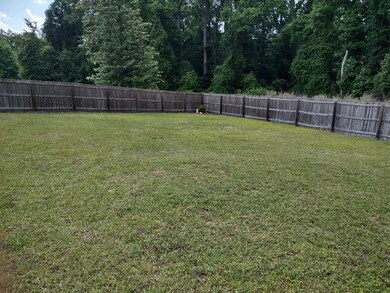
This beautiful home clean neighborhood. It has a large RV garage in addition to the 2 car garage., that is attached to the home. There is a very nice large Screen porch. The interior floor is wood/carpet, 4 Bd 2.5 baths , Formal dining an Living room and more. It is a must see.
Last Agent to Sell the Property
Century 21 Action Realty License #141288 Listed on: 10/10/2023
Last Buyer's Agent
Mary Johnson
Fathom Realty Ga, LLC License #403050
We collect this data history from publicly available records. To have your information removed, we recommend requesting removal directly through your county’s website.
Mark Mosely
Realty Executives Liberty
(912) 361-2055
25 Total Sales
2 in Walthourville
$170K - $270K Price Range
Gerald Haggray
Rawls Realty
(912) 572-0922
70 Total Sales
2 in Walthourville
$185K - $307K Price Range
David Rotundo
Re/Max 1st Choice Realty
(854) 444-8330
126 Total Sales
2 in Walthourville
$204,100 Price Range
Rebecca Wayman
Realty One Group Inclusion
(912) 461-4725
193 Total Sales
1 in Walthourville
$168,000 Price
Jeanne Evans
Coldwell Banker Southern Coast
(912) 622-6520
103 Total Sales
2 in Walthourville
$225K - $300K Price Range
Tony Duncan
Southern Classic Realtors
(912) 622-6872
312 Total Sales
12 in Walthourville
$20K - $320K Price Range
We collect this data history from publicly available records. To have your information removed, we recommend requesting removal directly through your county’s website.
| Date | Buyer | Sale Price | Title Company |
|---|---|---|---|
| $315,000 | -- | ||
| Wade V Darrell | $211,800 | -- | |
| Dryden Enterprises Inc | -- | -- |
We collect this data history from publicly available records. To have your information removed, we recommend requesting removal directly through your county’s website.
| Date | Status | Borrower | Loan Amount |
|---|---|---|---|
| Open | $215,000 | ||
| Previous Owner | Wade Darrell V | $197,268 | |
| Previous Owner | Wade Darrell V | $198,827 | |
| Previous Owner | Wade V Darrell | $218,789 |
We collect this data history from publicly available records. To have your information removed, we recommend requesting removal directly through your county’s website.
| Date | Event | Price | List to Sale | Price per Sq Ft |
|---|---|---|---|---|
| 01/24/2024 01/24/24 | Sold | $315,000 | 0.0% | $107 / Sq Ft |
| 12/29/2023 12/29/23 | Pending | -- | -- | -- |
| 12/14/2023 12/14/23 | Price Changed | $315,000 | -1.6% | $107 / Sq Ft |
| 10/10/2023 10/10/23 | For Sale | $320,000 | -- | $109 / Sq Ft |
We collect this data history from publicly available records. To have your information removed, we recommend requesting removal directly through your county’s website.
| Year | Tax Paid | Tax Assessment Tax Assessment Total Assessment is a certain percentage of the fair market value that is determined by local assessors to be the total taxable value of land and additions on the property. | Land | Improvement |
|---|---|---|---|---|
| 2026 | $7,787 | $333,520 | $33,350 | $300,170 |
| 2025 | $7,672 | $335,030 | $33,500 | $301,530 |
| 2024 | $7,246 | $335,030 | $33,500 | $301,530 |
| 2023 | $7,246 | $298,540 | $0 | $0 |
| 2022 | $6,374 | $271,400 | $27,140 | $244,260 |
| 2021 | $3,982 | $138,200 | $0 | $0 |
| 2020 | $3,740 | $185,390 | $18,540 | $166,850 |
| 2019 | $3,543 | $181,920 | $18,190 | $163,730 |
| 2018 | $3,313 | $176,040 | $17,600 | $158,440 |
| 2017 | $3,080 | $94,400 | $0 | $0 |
| 2016 | $2,764 | $85,820 | $0 | $0 |
| 2015 | $2,673 | $78,020 | $0 | $0 |
| 2014 | $2,544 | $70,930 | $0 | $0 |
| 2013 | -- | $98,920 | $9,890 | $89,030 |
Seller's Agent in 2024
Lois Holden
Century 21 Action Realty
(912) 368-2100
14 Total Sales
MJ
Buyer's Agent in 2024
Mary Johnson
Fathom Realty Ga, LLC
Source: Hinesville Area Board of REALTORS®
MLS Number: 151200
APN: 064A-027
Ask me questions while you tour the home.