
Holly Regoli
REMAX Revolution
(401) 340-2289
59 Total Sales
1 in Edgewood
$607,000 Price


Estimated Value: $391,000 - $421,139
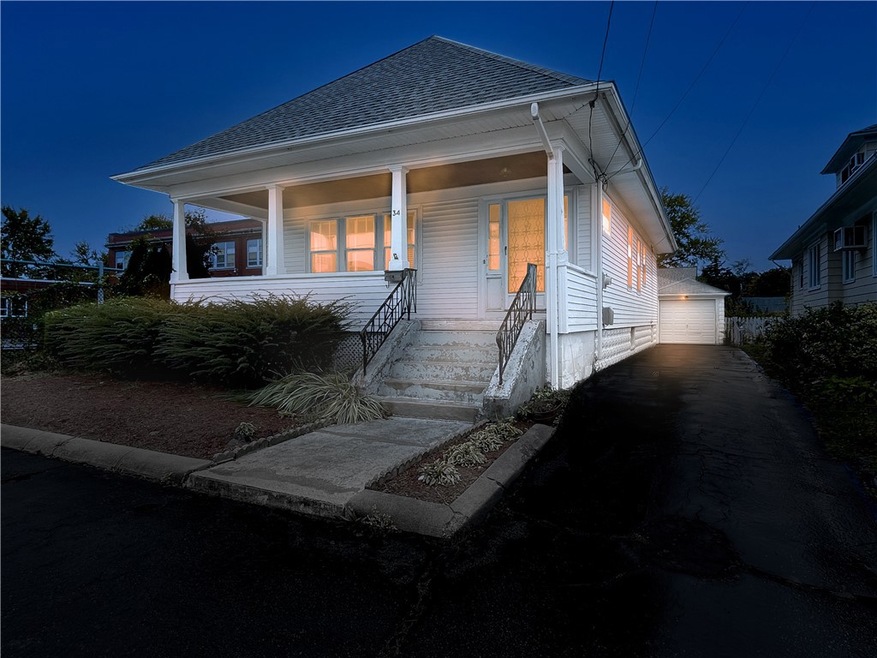
Outstandingly well maintained Bungalow with beautiful hardwoods, and wood trim throughout. Spacious dining room and living room leading to ample front porch. Updated granite kitchen and bath, vinyl windows, new roof and heating system. Impeccable finished lower level with laundry area, larger windows convenient for home office, gym or family room. Plenty of space on second level to expand into another bedroom, master bed suite, the possibilities are endless. This is a hidden Edgewood gem, close to a plethora of amenities, a must see.
Last Agent to Sell the Property
REMAX Revolution License #RES.0034054 Listed on: 10/20/2021
We collect this data history from publicly available records. To have your information removed, we recommend requesting removal directly through your county’s website.
Holly Regoli
REMAX Revolution
(401) 340-2289
59 Total Sales
1 in Edgewood
$607,000 Price
Jessica Azzi
LAER Realty Partners
(978) 850-3318
23 Total Sales
1 in Edgewood
$360,000 Price
Herson Martinez
RISE REC
(401) 414-4072
104 Total Sales
9 in Edgewood
$260K - $605K Price Range
Renee Moussally
Coldwell Banker Realty
(401) 208-2623
125 Total Sales
2 in Edgewood
$417K - $443K Price Range
Michelle Mulholland
REMAX Revolution
(401) 398-5690
34 Total Sales
1 in Edgewood
$474,500 Price
James Manzo
REMAX Revolution
(401) 496-9928
28 Total Sales
1 in Edgewood
$248,500 Price
We collect this data history from publicly available records. To have your information removed, we recommend requesting removal directly through your county’s website.
| Date | Buyer | Sale Price | Title Company |
|---|---|---|---|
| $295,000 | None Available |
We collect this data history from publicly available records. To have your information removed, we recommend requesting removal directly through your county’s website.
| Date | Status | Borrower | Loan Amount |
|---|---|---|---|
| Open | $280,250 |
We collect this data history from publicly available records. To have your information removed, we recommend requesting removal directly through your county’s website.
| Date | Event | Price | List to Sale | Price per Sq Ft |
|---|---|---|---|---|
| 12/13/2021 12/13/21 | Sold | $295,000 | +5.4% | $157 / Sq Ft |
| 11/13/2021 11/13/21 | Pending | -- | -- | -- |
| 10/20/2021 10/20/21 | For Sale | $279,900 | 0.0% | $149 / Sq Ft |
| 08/02/2015 08/02/15 | Rented | $1,500 | 0.0% | -- |
| 07/03/2015 07/03/15 | Under Contract | -- | -- | -- |
| 05/13/2015 05/13/15 | For Rent | $1,500 | -- | -- |
We collect this data history from publicly available records. To have your information removed, we recommend requesting removal directly through your county’s website.
| Year | Tax Paid | Tax Assessment Tax Assessment Total Assessment is a certain percentage of the fair market value that is determined by local assessors to be the total taxable value of land and additions on the property. | Land | Improvement |
|---|---|---|---|---|
| 2025 | $3,827 | $275,700 | $99,600 | $176,100 |
| 2024 | $3,752 | $275,700 | $99,600 | $176,100 |
| 2023 | $3,597 | $190,300 | $68,700 | $121,600 |
| 2022 | $3,522 | $190,300 | $68,700 | $121,600 |
| 2021 | $3,425 | $190,300 | $68,700 | $121,600 |
| 2020 | $3,599 | $173,300 | $72,000 | $101,300 |
| 2019 | $3,599 | $173,300 | $72,000 | $101,300 |
| 2018 | $3,516 | $173,300 | $72,000 | $101,300 |
| 2017 | $3,306 | $144,100 | $65,500 | $78,600 |
| 2016 | $3,235 | $144,100 | $65,500 | $78,600 |
| 2015 | $3,235 | $144,100 | $65,500 | $78,600 |
| 2014 | $3,314 | $145,100 | $65,500 | $79,600 |
Seller's Agent in 2021
Anastasia Kaufman
REMAX Revolution
(401) 338-2749
2 in this area
139 Total Sales
TQ
Buyer's Agent in 2021
The Quinn Group
JPAR Prime Real Estate
(401) 388-4830
1 in this area
326 Total Sales
Buyer Co-Listing Agent in 2021
Edgar Rodriguez
JPAR Prime Real Estate
(401) 569-4114
1 in this area
11 Total Sales
Seller's Agent in 2015
Susana Glass
RI Real Estate Services
(401) 451-0994
30 Total Sales
Source: State-Wide MLS
MLS Number: 1296672
APN: CRAN-000003-000001-001282
Disclaimer: Certain information contained herein is derived from information provided by parties other than Homes.com. All information provided is deemed reliable, but is not guaranteed to be accurate and should be independently verified.
IDX information is provided exclusively for personal, non-commercial use, and may not be used for any purpose other than to identify prospective properties consumers may be interested in purchasing. Information is deemed reliable but not guaranteed.
Copyright © 2026 State-Wide MLS, Inc. All rights reserved.
Ask me questions while you tour the home.