
Susan Lyons
HB Real Estate, LLC
(860) 901-1458
42 Total Sales
1 in Montague
$240,000 Price
Estimated Value: $351,648
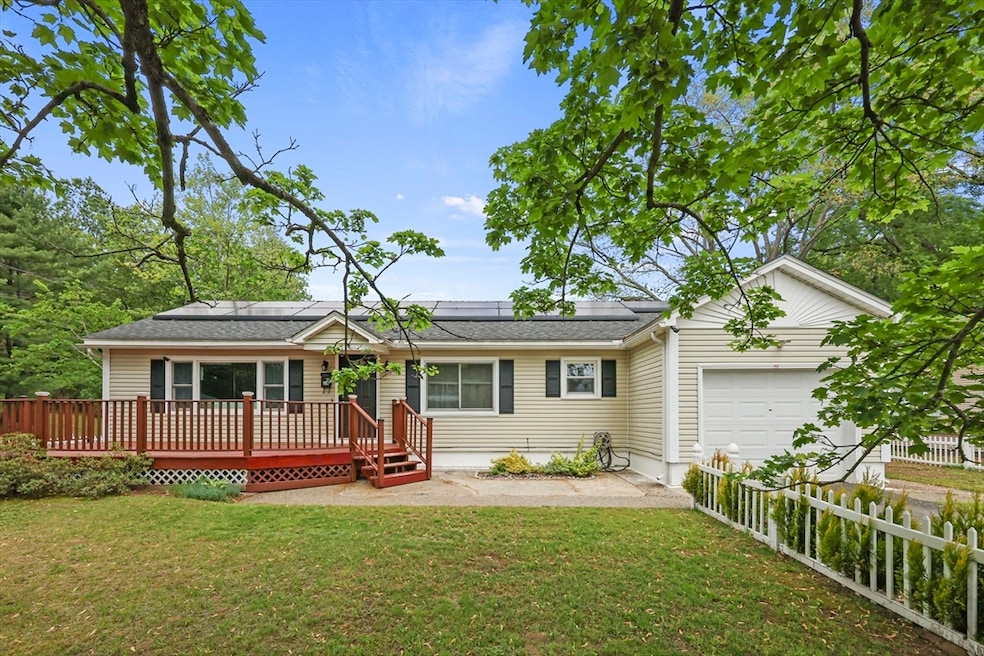
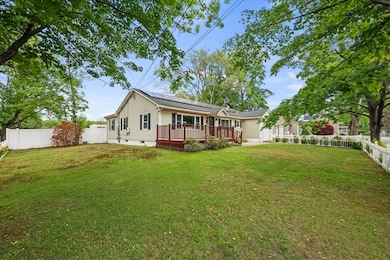
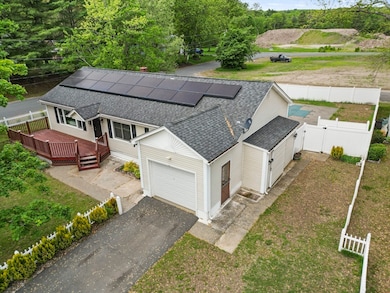
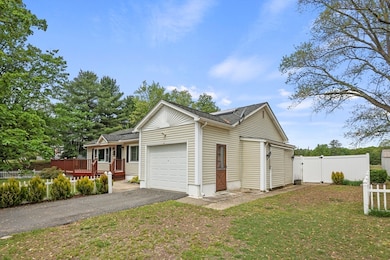
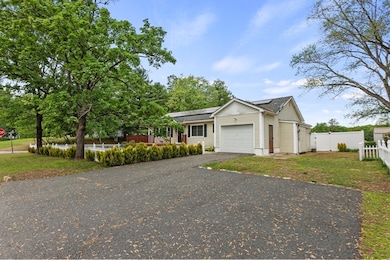
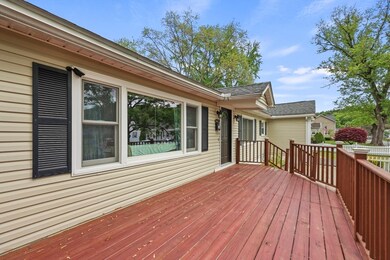

OPEN HOUSES CANCELLED: Accepted Offer. Price Improvement! Welcome to this charming single-family ranch offering a perfect blend of comfort, efficiency, and outdoor enjoyment. This home features 3 spacious bedrooms, 1 full bath, and over 1,300 sq ft of living space, making it ideal for first-time buyers, downsizers, or anyone looking for easy single-level living. Inside, you'll find a mix of hardwood, tile, and laminate flooring throughout. The partially finished basement offers great potential for a bonus room, home gym, or additional living space, while ample storage keeps everything organized. Enjoy the summer months in your own inground pool, surrounded by a beautifully fenced-in backyard that offers both privacy and space to entertain or unwind. Located right across the street from a golf course, this home also includes a 1-car garage w/ storage and off-street parking. Newer electrical panel, furnace and insulated windows. Near CT River for boating & fishing.
Last Buyer's Agent
Josbel Nazario
Coldwell Banker Realty - Western MA
Susan Lyons
HB Real Estate, LLC
(860) 901-1458
42 Total Sales
1 in Montague
$240,000 Price
Doug Tammelin
Coldwell Banker Realty - Leominster
(978) 990-7784
156 Total Sales
1 in Montague
$296,500 Price
Robert Everett
Media Realty Group Inc
(978) 350-0848
30 Total Sales
1 in Montague
$359,000 Price
Ray Hoess-Brooks
HB Real Estate, LLC
(860) 356-3690
139 Total Sales
1 in Montague
$229,000 Price
Lisa Darragh
Brick & Mortar Northhampton
(413) 233-4004
69 Total Sales
1 in Montague
$377,000 Price
Cheryl Malandrinos
HB Real Estate, LLC
(413) 314-2727
79 Total Sales
2 in Montague
$274K - $310K Price Range
We collect this data history from publicly available records. To have your information removed, we recommend requesting removal directly through your county’s website.
| Date | Event | Price | List to Sale | Price per Sq Ft |
|---|---|---|---|---|
| 09/15/2025 09/15/25 | Sold | $335,000 | -1.2% | $245 / Sq Ft |
| 06/12/2025 06/12/25 | Pending | -- | -- | -- |
| 06/10/2025 06/10/25 | Price Changed | $339,000 | -3.1% | $248 / Sq Ft |
| 05/27/2025 05/27/25 | For Sale | $350,000 | -- | $256 / Sq Ft |
We collect this data history from publicly available records. To have your information removed, we recommend requesting removal directly through your county’s website.
| Year | Tax Paid | Tax Assessment Tax Assessment Total Assessment is a certain percentage of the fair market value that is determined by local assessors to be the total taxable value of land and additions on the property. | Land | Improvement |
|---|---|---|---|---|
| 2025 | $4,457 | $293,000 | $56,000 | $237,000 |
| 2024 | $4,140 | $263,700 | $56,000 | $207,700 |
| 2023 | $4,005 | $255,900 | $56,000 | $199,900 |
| 2022 | $3,912 | $233,400 | $56,000 | $177,400 |
| 2021 | $3,648 | $209,200 | $42,000 | $167,200 |
| 2020 | $11,034 | $197,400 | $42,000 | $155,400 |
| 2019 | $3,400 | $198,500 | $51,600 | $146,900 |
| 2018 | $3,257 | $190,600 | $51,600 | $139,000 |
| 2017 | $3,177 | $190,600 | $51,600 | $139,000 |
| 2016 | $3,059 | $173,700 | $38,500 | $135,200 |
| 2015 | $2,946 | $173,700 | $38,500 | $135,200 |
| 2014 | $2,838 | $173,700 | $38,500 | $135,200 |
Seller's Agent in 2025
Brianna Boffoli
Century 21 North East
(774) 239-3280
19 Total Sales
J
Buyer's Agent in 2025
Josbel Nazario
Coldwell Banker Realty - Western MA
Source: MLS Property Information Network (MLS PIN)
MLS Number: 73380026
APN: MONT-000009-000000-000014
Disclaimer: Certain information contained herein is derived from information provided by parties other than Homes.com. All information provided is deemed reliable, but is not guaranteed to be accurate and should be independently verified.
The property listing data and information, or the Images, set forth herein were provided to MLS Property Information Network, Inc. from third party sources, including sellers, lessors and public records, and were compiled by MLS Property Information Network, Inc. The property listing data and information, and the Images, are for the personal, non-commercial use of consumers having a good faith interest in purchasing or leasing listed properties of the type displayed to them and may not be used for any purpose other than to identify prospective properties which such consumers may have a good faith interest in purchasing or leasing. MLS Property Information Network, Inc. and its subscribers disclaim any and all representations and warranties as to the accuracy of the property listing data and information, or as to the accuracy of any of the Images, set forth herein.
Ask me questions while you tour the home.