C
Seller's Agent in 2017
Charles Booher
Johnson Real Estate Group, LTD
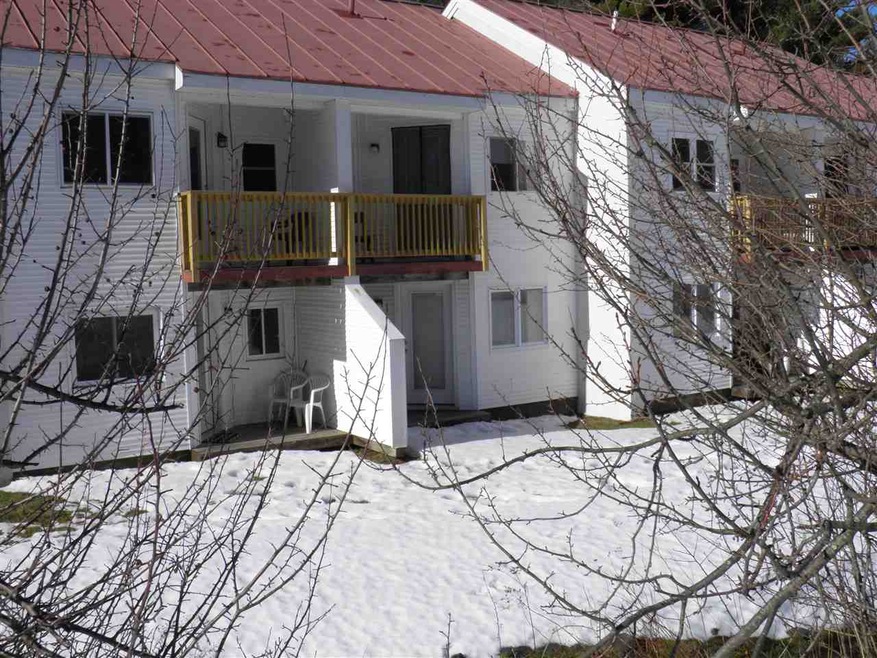
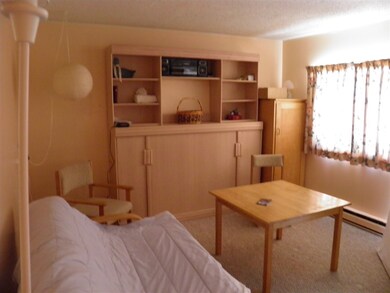
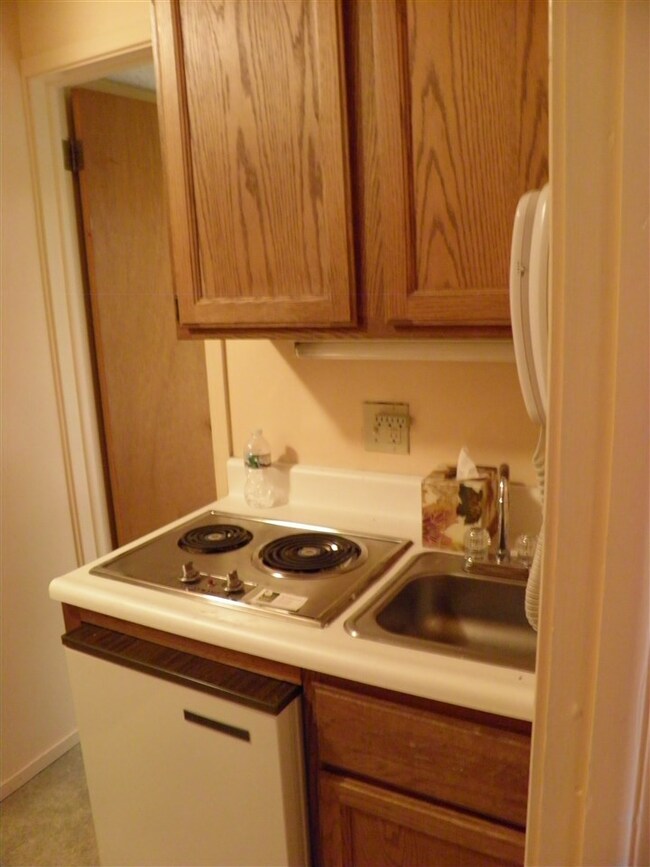
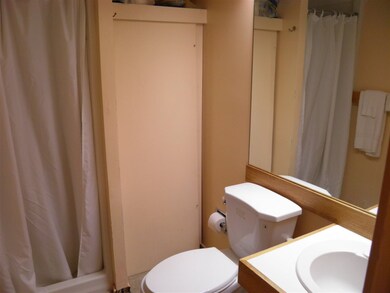

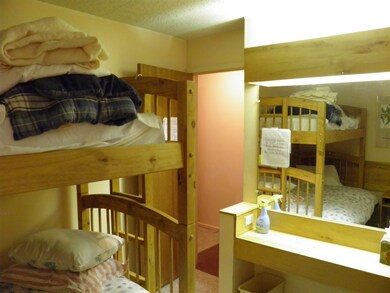
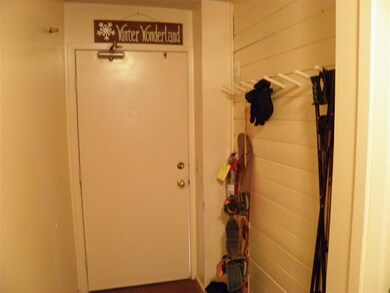
Perfect getaway for all seasons. An affordable piece of real estate in the Town of Warren. Enjoy the in-ground pool, year round hot tub, fenced dog park and playground areas. In the winter, take the bus to the mountain. This condo has been used sparingly by the owner and family and has not been rented so it is in remarkable condition. There is a storage closet by the front door for gear storage.
Last Agent to Sell the Property
Charles Booher
Johnson Real Estate Group, LTD Listed on: 03/22/2017
Last Buyer's Agent
Bill Elliott
Sugarbush Real Estate License #081.0002632
We collect this data history from publicly available records. To have your information removed, we recommend requesting removal directly through your county’s website.
We collect this data history from publicly available records. To have your information removed, we recommend requesting removal directly through your county’s website.
| Date | Buyer | Sale Price | Title Company |
|---|---|---|---|
| $118,500 | -- |
We collect this data history from publicly available records. To have your information removed, we recommend requesting removal directly through your county’s website.
| Date | Event | Price | List to Sale | Price per Sq Ft |
|---|---|---|---|---|
| 09/08/2017 09/08/17 | Sold | $36,000 | -7.7% | $75 / Sq Ft |
| 08/30/2017 08/30/17 | Pending | -- | -- | -- |
| 03/22/2017 03/22/17 | For Sale | $39,000 | -- | $81 / Sq Ft |
We collect this data history from publicly available records. To have your information removed, we recommend requesting removal directly through your county’s website.
| Year | Tax Paid | Tax Assessment Tax Assessment Total Assessment is a certain percentage of the fair market value that is determined by local assessors to be the total taxable value of land and additions on the property. | Land | Improvement |
|---|---|---|---|---|
| 2025 | $2,013 | $102,200 | $72,900 | $29,300 |
| 2024 | $2,013 | $102,200 | $72,900 | $29,300 |
| 2023 | $2,013 | $102,200 | $72,900 | $29,300 |
| 2022 | $2,225 | $102,200 | $72,900 | $29,300 |
| 2021 | $2,202 | $102,200 | $72,900 | $29,300 |
| 2020 | $2,137 | $102,200 | $72,900 | $29,300 |
| 2019 | $2,097 | $102,200 | $72,900 | $29,300 |
| 2018 | $2,097 | $102,200 | $72,900 | $29,300 |
| 2017 | $2,111 | $102,200 | $72,900 | $29,300 |
| 2016 | $0 | $102,200 | $72,900 | $29,300 |
| 2015 | -- | $1,022 | $0 | $0 |
| 2014 | -- | $1,022 | $0 | $0 |
| 2013 | -- | $1,022 | $0 | $0 |
C
Seller's Agent in 2017
Charles Booher
Johnson Real Estate Group, LTD
B
Buyer's Agent in 2017
Bill Elliott
Sugarbush Real Estate
Source: PrimeMLS
MLS Number: 4623119

APN: (219) 100001
Disclaimer: Certain information contained herein is derived from information provided by parties other than Homes.com. All information provided is deemed reliable, but is not guaranteed to be accurate and should be independently verified.
Copyright 2026 PrimeMLS, Inc. All rights reserved. This information is deemed reliable, but not guaranteed. The data relating to real estate displayed on this display comes in part from the IDX Program of PrimeMLS. The information being provided is for consumers’ personal, non-commercial use and may not be used for any purpose other than to identify prospective properties consumers may be interested in purchasing.
Ask me questions while you tour the home.