
Shelley Eyler
Berkshire Hathaway HomeServices PenFed Realty
(240) 594-5798
86 Total Sales
3 in Berkeley Springs
$290K - $545K Price Range
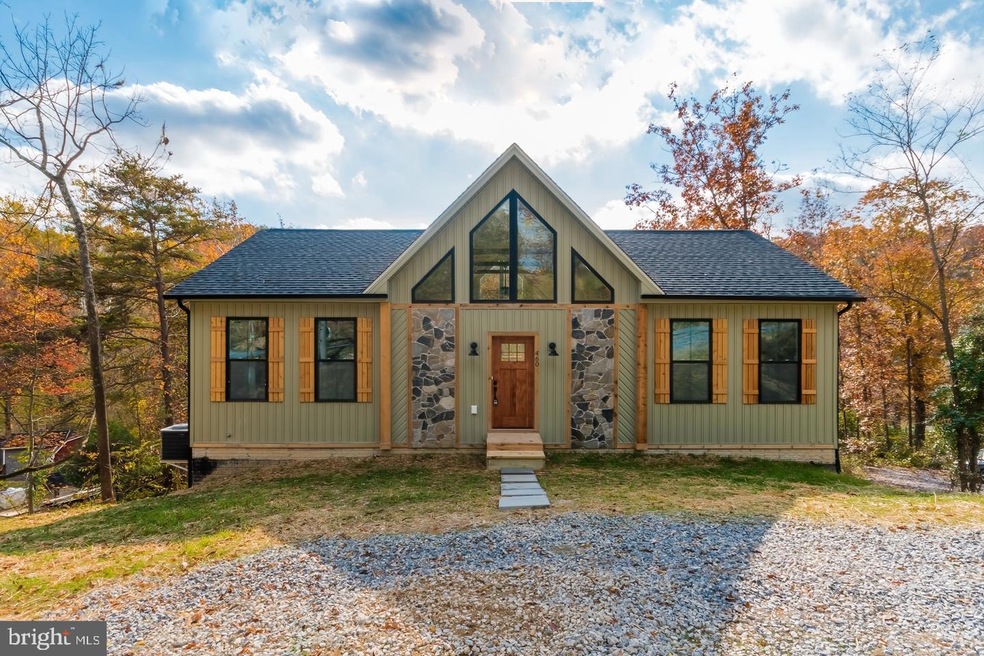
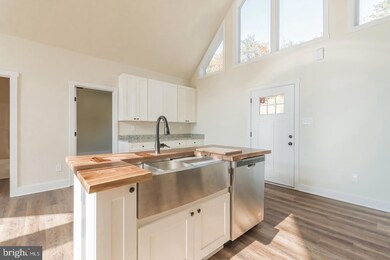
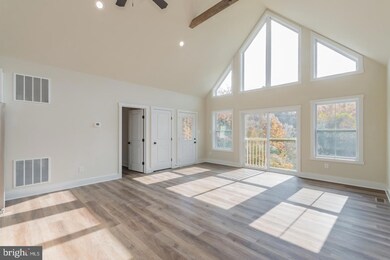
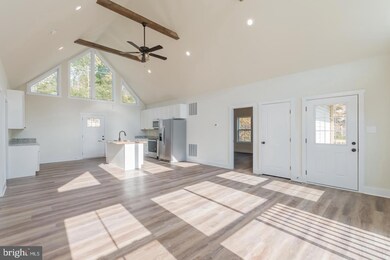
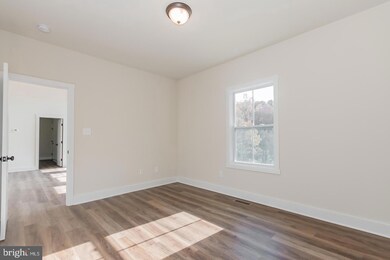
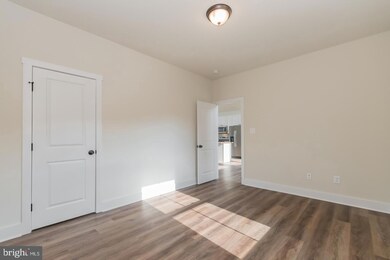
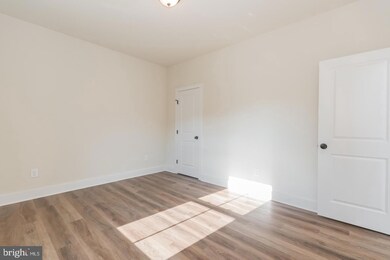
This new construction Chalet/Mountain style home could be yours! Situated on 1 acre, Located in the beautiful Cacapon South subdivision, estimated completion date, May. Cyprus color siding, partial stone front, cedar shutters with matching cedar front door. Open floor concept with vaulted ceiling, wood beam, large gable windows which brings in lots of natural light, stainless steel appliance, live edge kitchen island, farm sink, and lvp flooring, and so much more. The unfinished basement leaves plenty of room for storage and will feature a 1 car garage. Walking distance to the Cacapon State Park: fishing, hiking, hunting, park, and many more outdoor activities. Pictures are of similar build.
Last Agent to Sell the Property
(304) 263-2121 melissaboswell@gainrealty.com Gain Realty Brokerage Phone: 3042632121 License #WVA260040430 Listed on: 01/20/2023
Shelley Eyler
Berkshire Hathaway HomeServices PenFed Realty
(240) 594-5798
86 Total Sales
3 in Berkeley Springs
$290K - $545K Price Range
Ryan Rebant
Mountain Home Real Estate, LLC
(681) 246-1392
254 Total Sales
161 in Berkeley Springs
$15K - $1.4M Price Range
Jeanne Mezzatesta
Colony Realty
(540) 502-3607
117 Total Sales
1 in Berkeley Springs
$289,000 Price
Mahdi Salarfar
RE/MAX Gateway, LLC
(571) 410-3574
56 Total Sales
1 in Berkeley Springs
$330,000 Price
Lori Gardenhour
The KW Collective
(814) 747-6430
195 Total Sales
5 in Berkeley Springs
$53K - $520K Price Range
Anna Fox
NextHome Realty Select
(540) 502-4756
129 Total Sales
3 in Berkeley Springs
$191K - $340K Price Range
We collect this data history from publicly available records. To have your information removed, we recommend requesting removal directly through your county’s website.
| Date | Event | Price | List to Sale | Price per Sq Ft | Prior Sale |
|---|---|---|---|---|---|
| 05/17/2023 05/17/23 | Sold | $330,000 | -5.4% | $244 / Sq Ft | |
| 01/21/2023 01/21/23 | Pending | -- | -- | -- | |
| 01/20/2023 01/20/23 | For Sale | $349,000 | +2226.7% | $259 / Sq Ft | |
| 06/29/2017 06/29/17 | Sold | $15,000 | 0.0% | -- | View Prior Sale |
| 06/12/2017 06/12/17 | Pending | -- | -- | -- | |
| 04/12/2017 04/12/17 | For Sale | $15,000 | +20.0% | -- | |
| 06/17/2016 06/17/16 | Sold | $12,500 | -10.1% | -- | View Prior Sale |
| 06/03/2016 06/03/16 | Pending | -- | -- | -- | |
| 03/16/2016 03/16/16 | For Sale | $13,900 | -- | -- |
We collect this data history from publicly available records. To have your information removed, we recommend requesting removal directly through your county’s website.
| Year | Tax Paid | Tax Assessment Tax Assessment Total Assessment is a certain percentage of the fair market value that is determined by local assessors to be the total taxable value of land and additions on the property. | Land | Improvement |
|---|---|---|---|---|
| 2025 | $864 | $5,418 | ||
| 2024 | $862 | $5,160 | ||
| 2023 | $862 | $21,980 | $4,390 | $17,590 |
| 2022 | $809 | $17,670 | $3,530 | $14,140 |
| 2021 | $826 | $14,680 | $2,930 | $11,750 |
| 2020 | $779 | $13,310 | $2,660 | $10,650 |
| 2019 | $744 | $11,470 | $2,290 | $9,180 |
| 2018 | $778 | $10,120 | $2,020 | $8,100 |
| 2017 | $741 | $8,250 | $1,650 | $6,600 |
| 2016 | $708 | $7,050 | $1,410 | $5,640 |
| 2015 | $653 | $6,180 | $1,230 | $4,950 |
Seller's Agent in 2023
Brittny Petry
Gain Realty
(304) 283-8996
125 Total Sales
B
Buyer's Agent in 2023
Brittany Lowe
Burch Real Estate Group, LLC
(304) 767-9967
103 Total Sales
Seller's Agent in 2017
Tammy White
Kesecker Realty, Inc.
(304) 582-0090
84 Total Sales
Seller's Agent in 2016
Theresa Walter
Kesecker Realty, Inc.
(304) 839-5390
Source: Bright MLS
MLS Number: WVMO2002662
Disclaimer: Certain information contained herein is derived from information provided by parties other than Homes.com. All information provided is deemed reliable, but is not guaranteed to be accurate and should be independently verified.
The data relating to real estate for sale on this website appears in part through the BRIGHT Internet Data Exchange program, a voluntary cooperative exchange of property listing data between licensed real estate brokerage firms, and is provided by BRIGHT through a licensing agreement.
Listing information is from various brokers who participate in the Bright MLS IDX program and not all listings may be visible on the site.
The property information being provided on or through the website is for the personal, non-commercial use of consumers and such information may not be used for any purpose other than to identify prospective properties consumers may be interested in purchasing.
Some properties which appear for sale on the website may no longer be available because they are for instance, under contract, sold or are no longer being offered for sale.
Property information displayed is deemed reliable but is not guaranteed.
Copyright 2026 Bright MLS, Inc.
Ask me questions while you tour the home.