
North Shore and More Team
eXp Realty LLC - Corporate Office
(339) 444-2882
35 Total Sales
1 in Uxbridge
$650,000 Price

Estimated Value: $664,896
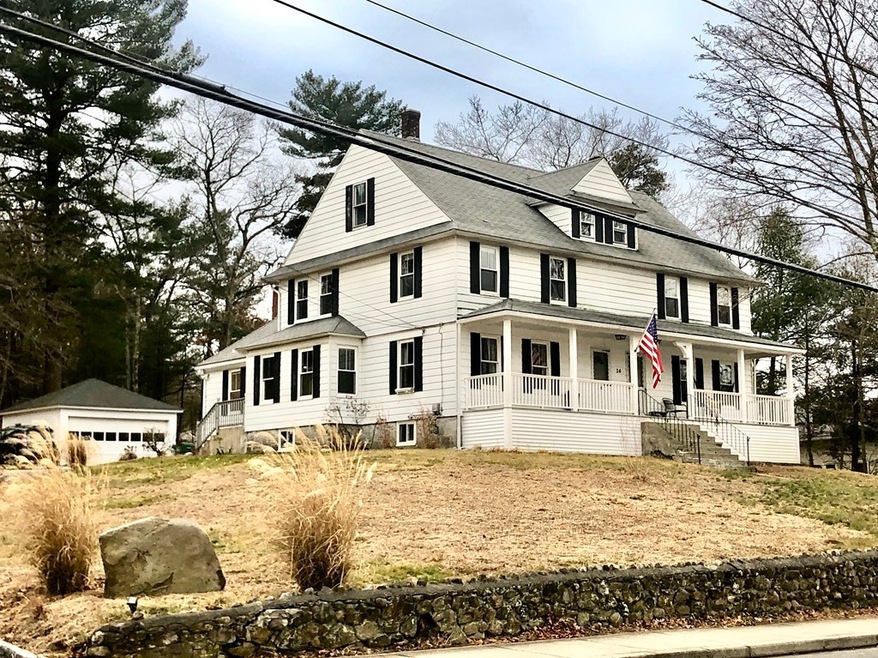
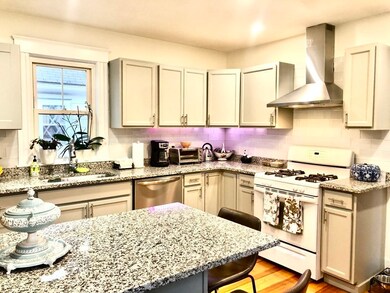
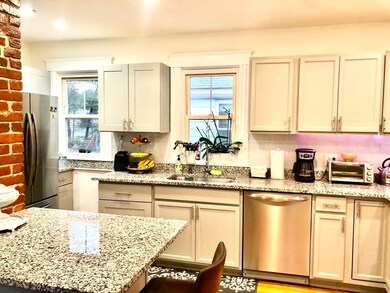
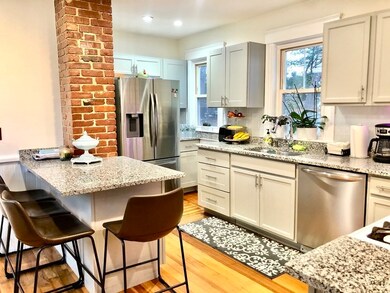
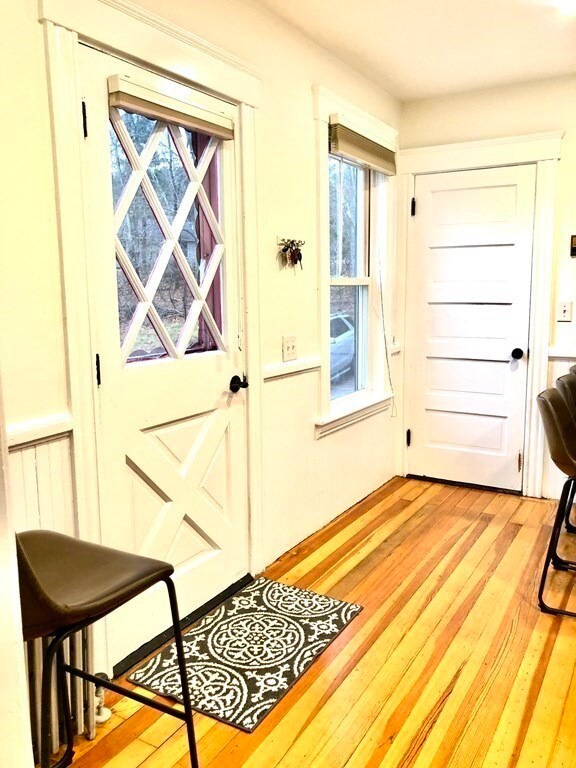
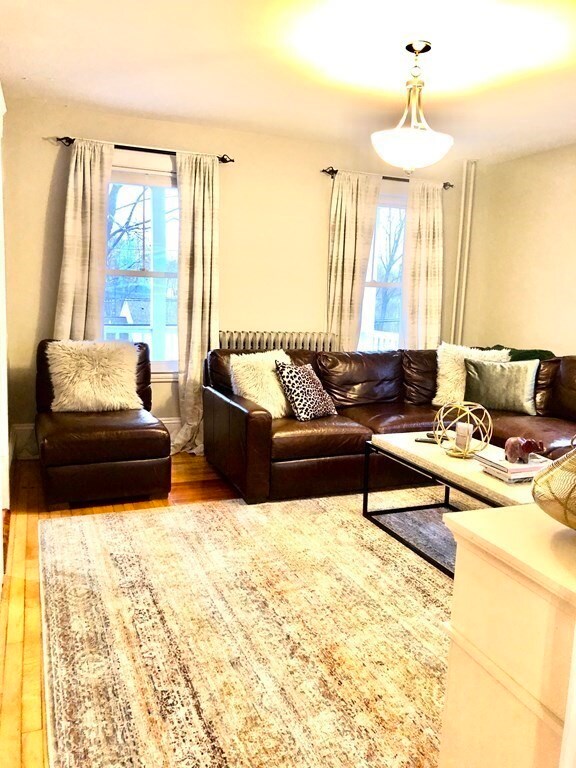
Attention buyers to this turn key property!! Truly a beautiful and hard to find 2 family- side by side units, well cared for from top to bottom, so much love was put in to this house, many upgrades as new granite counter tops, back splash, new painting etc...Gleaming hardwood floors through out, spacious rooms, similar floor plans on both units, bonus room on second unit, nice front porch great for warm days, big w/ a potential walk-up attic, very clean basement w/ laundry hook-ups.Brand new gas heating system for unit #1, There's room for everything in this huge relaxing backyard, detached two car garage and plenty of parking. Both units will be vacant upon the sale.
We collect this data history from publicly available records. To have your information removed, we recommend requesting removal directly through your county’s website.
North Shore and More Team
eXp Realty LLC - Corporate Office
(339) 444-2882
35 Total Sales
1 in Uxbridge
$650,000 Price
Sam Takla
Coldwell Banker Realty - Framingham
(351) 444-9205
78 Total Sales
2 in Uxbridge
$572K - $640K Price Range
Janine Callahan
Coldwell Banker Realty - Haverhill
(978) 945-9594
31 Total Sales
1 in Uxbridge
$549,000 Price
Trinity Group
Mega Realty Services
(351) 200-5151
70 Total Sales
3 in Uxbridge
$400K - $660K Price Range
Louis Barrows
Keller Williams Leading Edge
(401) 208-2129
235 Total Sales
2 in Uxbridge
$750,000 Price Range
Jeffrey Wagner
Lamacchia Realty, Inc
(781) 737-7856
170 Total Sales
2 in Uxbridge
$163K - $337K Price Range
We collect this data history from publicly available records. To have your information removed, we recommend requesting removal directly through your county’s website.
| Date | Buyer | Sale Price | Title Company |
|---|---|---|---|
| $520,000 | None Available | ||
| $356,000 | -- |
We collect this data history from publicly available records. To have your information removed, we recommend requesting removal directly through your county’s website.
| Date | Status | Borrower | Loan Amount |
|---|---|---|---|
| Open | $510,581 | ||
| Previous Owner | $349,551 | ||
| Previous Owner | $166,267 | ||
| Previous Owner | $19,000 | ||
| Previous Owner | $19,700 | ||
| Closed | $10,000 | ||
| Closed | $10,000 |
We collect this data history from publicly available records. To have your information removed, we recommend requesting removal directly through your county’s website.
| Date | Event | Price | List to Sale | Price per Sq Ft | Prior Sale |
|---|---|---|---|---|---|
| 02/10/2022 02/10/22 | Sold | $520,000 | +10.7% | $134 / Sq Ft | |
| 01/01/2022 01/01/22 | Pending | -- | -- | -- | |
| 12/28/2021 12/28/21 | For Sale | $469,900 | +34.3% | $121 / Sq Ft | |
| 02/26/2018 02/26/18 | Sold | $350,000 | 0.0% | $109 / Sq Ft | View Prior Sale |
| 12/19/2017 12/19/17 | Pending | -- | -- | -- | |
| 12/11/2017 12/11/17 | For Sale | $349,900 | +59.0% | $109 / Sq Ft | |
| 10/03/2017 10/03/17 | Sold | $220,000 | -6.3% | $69 / Sq Ft | View Prior Sale |
| 08/31/2017 08/31/17 | Pending | -- | -- | -- | |
| 08/26/2017 08/26/17 | For Sale | $234,900 | -- | $73 / Sq Ft |
We collect this data history from publicly available records. To have your information removed, we recommend requesting removal directly through your county’s website.
| Year | Tax Paid | Tax Assessment Tax Assessment Total Assessment is a certain percentage of the fair market value that is determined by local assessors to be the total taxable value of land and additions on the property. | Land | Improvement |
|---|---|---|---|---|
| 2025 | $65 | $495,300 | $147,800 | $347,500 |
| 2024 | $6,435 | $498,100 | $140,200 | $357,900 |
| 2023 | $6,005 | $430,500 | $121,300 | $309,200 |
| 2022 | $5,582 | $368,200 | $106,100 | $262,100 |
| 2021 | $5,453 | $344,700 | $103,800 | $240,900 |
| 2020 | $5,635 | $336,600 | $102,300 | $234,300 |
| 2019 | $5,745 | $331,100 | $102,300 | $228,800 |
| 2018 | $4,864 | $283,300 | $102,300 | $181,000 |
| 2017 | $4,873 | $287,300 | $101,000 | $186,300 |
| 2016 | $4,547 | $258,800 | $87,700 | $171,100 |
| 2015 | $4,381 | $251,800 | $87,700 | $164,100 |
D
Seller's Agent in 2022
Debora Lopes
Pablo Maia Realty
(774) 225-4962
35 Total Sales
Buyer's Agent in 2022
Manoel Neto
LAER Realty Partners
(617) 719-6474
123 Total Sales
Z
Seller's Agent in 2018
Zachary Aicardi
Mendon Area Real Estate
A
Seller's Agent in 2017
Arthur Sachse
Arthur M. Sachse
Buyer's Agent in 2017
Tony Pinto
Pinto Real Estate
(508) 473-2600
19 Total Sales
Source: MLS Property Information Network (MLS PIN)
MLS Number: 72929842
APN: UXBR-000012C-004341
Disclaimer: Certain information contained herein is derived from information provided by parties other than Homes.com. All information provided is deemed reliable, but is not guaranteed to be accurate and should be independently verified.
The property listing data and information, or the Images, set forth herein were provided to MLS Property Information Network, Inc. from third party sources, including sellers, lessors and public records, and were compiled by MLS Property Information Network, Inc. The property listing data and information, and the Images, are for the personal, non-commercial use of consumers having a good faith interest in purchasing or leasing listed properties of the type displayed to them and may not be used for any purpose other than to identify prospective properties which such consumers may have a good faith interest in purchasing or leasing. MLS Property Information Network, Inc. and its subscribers disclaim any and all representations and warranties as to the accuracy of the property listing data and information, or as to the accuracy of any of the Images, set forth herein.
Ask me questions while you tour the home.