
The Petreccia Group
RE/MAX ADVANTAGE GROUP
(401) 208-2831
146 Total Sales
1 in Meshanticut
$585,000 Price
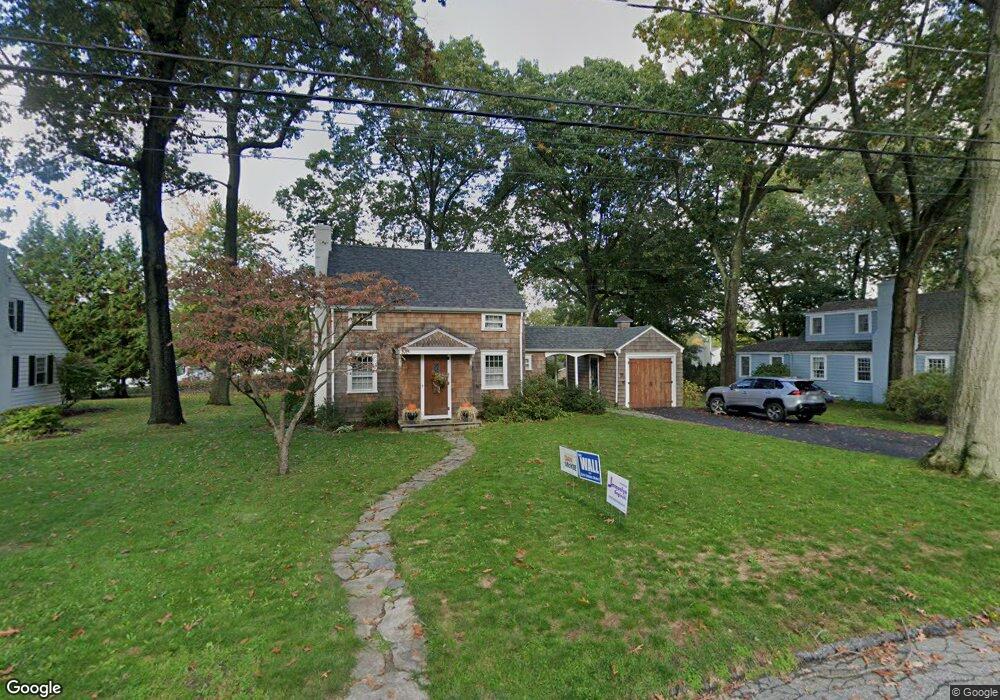
Estimated Value: $549,217 - $596,000
This home is located at 34 Sagamore Rd, Cranston, RI 02920 and is currently estimated at $566,554, approximately $435 per square foot. 34 Sagamore Rd is a home located in Providence County with nearby schools including Woodridge Elementary School, Western Hills Middle School, and Cranston High School West.
We collect this data history from publicly available records. To have your information removed, we recommend requesting removal directly through your county’s website.
The Petreccia Group
RE/MAX ADVANTAGE GROUP
(401) 208-2831
146 Total Sales
1 in Meshanticut
$585,000 Price
Dona Vellucci
REMAX Revolution
(401) 340-2483
37 Total Sales
1 in Meshanticut
$612,500 Price
Joseph Caprara
REMAX Revolution
(401) 336-5825
88 Total Sales
1 in Meshanticut
$390,000 Price
Jodi Donovan
Keller Williams South Watuppa
(401) 496-9322
101 Total Sales
1 in Meshanticut
$421,000 Price
Tricia Coury
Keller Williams Realty
(774) 430-0184
81 Total Sales
1 in Meshanticut
$735,000 Price
Dan Mansolillo
Mansolillo & Co.
(401) 271-4703
14 Total Sales
6 in Meshanticut
$223K - $550K Price Range
We collect this data history from publicly available records. To have your information removed, we recommend requesting removal directly through your county’s website.
| Date | Buyer | Sale Price | Title Company |
|---|---|---|---|
| -- | None Available | ||
| $245,000 | -- | ||
| $131,000 | -- | ||
| $122,000 | -- |
We collect this data history from publicly available records. To have your information removed, we recommend requesting removal directly through your county’s website.
| Date | Status | Borrower | Loan Amount |
|---|---|---|---|
| Previous Owner | $150,000 | ||
| Closed | $60,000 |
We collect this data history from publicly available records. To have your information removed, we recommend requesting removal directly through your county’s website.
| Year | Tax Paid | Tax Assessment Tax Assessment Total Assessment is a certain percentage of the fair market value that is determined by local assessors to be the total taxable value of land and additions on the property. | Land | Improvement |
|---|---|---|---|---|
| 2025 | $5,734 | $413,100 | $143,200 | $269,900 |
| 2024 | $5,622 | $413,100 | $143,200 | $269,900 |
| 2023 | $5,732 | $303,300 | $102,500 | $200,800 |
| 2022 | $5,614 | $303,300 | $102,500 | $200,800 |
| 2021 | $5,459 | $303,300 | $102,500 | $200,800 |
| 2020 | $5,556 | $267,500 | $106,100 | $161,400 |
| 2019 | $5,556 | $267,500 | $106,100 | $161,400 |
| 2018 | $5,428 | $267,500 | $106,100 | $161,400 |
| 2017 | $5,572 | $242,900 | $98,800 | $144,100 |
| 2016 | $5,453 | $242,900 | $98,800 | $144,100 |
| 2015 | $5,453 | $242,900 | $98,800 | $144,100 |
| 2014 | $5,285 | $231,400 | $106,100 | $125,300 |
Ask me questions while you tour the home.