
Livia Freitas Monteforte
Compass
(508) 444-0039
102 Total Sales
1 in Brewster
$1,475,000 Price
Estimated Value: $503,327
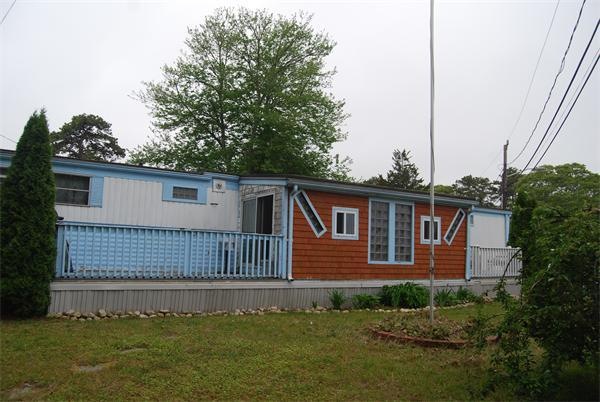
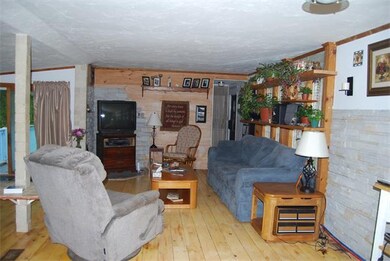
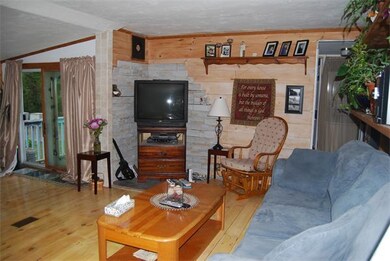
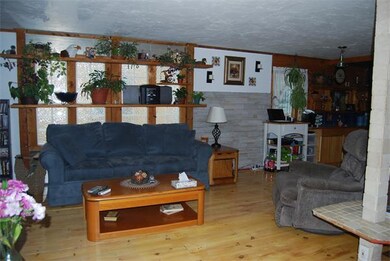
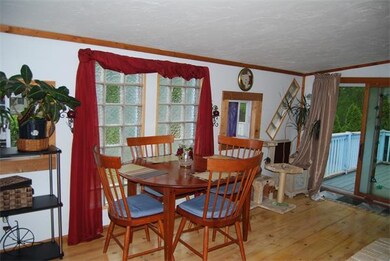
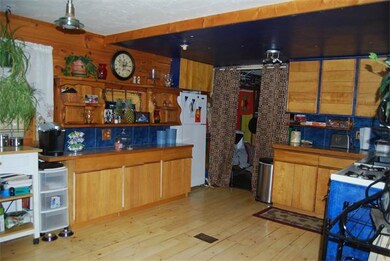
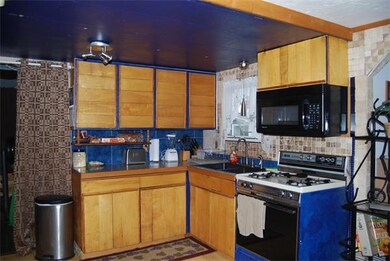
Partial pondview/ Innovataive Design, open floor plan/ kitchen/dining/ living room with wide pine floors, block windows, large bedroom, den/2nd bedroom with 1/2 bath , kitchen/marble tile counter top, new sink & faucet, many updates, 2 decks, rubber roof, lovely corner lot with many plantings. Short drive to shopping, Onset Beach & Cape Cod Canal. Quick highway access to routes 28, 6, 495 & 195. General access community no age restriction.
Last Buyer's Agent
Kathleen Akin
Treetop Real Estate
We collect this data history from publicly available records. To have your information removed, we recommend requesting removal directly through your county’s website.
Livia Freitas Monteforte
Compass
(508) 444-0039
102 Total Sales
1 in Brewster
$1,475,000 Price
Lisa Caron
Lisa Caron Real Estate LLC
(774) 808-5023
97 Total Sales
1 in Brewster
$345,000 Price
Kimberly Clark
Bayside Realty Consultants
(774) 208-0930
8 Total Sales
2 in Brewster
$490K - $775K Price Range
William Raye
Gibson Sotheby's International Realty
(774) 358-6828
20 Total Sales
2 in Brewster
$601K - $679K Price Range
Jay McHugh
LAER Realty Partners
(339) 666-1524
59 Total Sales
1 in Brewster
$1,995,000 Price
Jessica Tyler
Compass
(781) 609-3483
43 Total Sales
1 in Brewster
$2,825,000 Price
We collect this data history from publicly available records. To have your information removed, we recommend requesting removal directly through your county’s website.
| Date | Buyer | Sale Price | Title Company |
|---|---|---|---|
| $86,000 | -- |
We collect this data history from publicly available records. To have your information removed, we recommend requesting removal directly through your county’s website.
| Date | Status | Borrower | Loan Amount |
|---|---|---|---|
| Open | $44,490 | ||
| Closed | $37,565 | ||
| Open | $200,000 | ||
| Closed | $44,500 | ||
| Closed | $140,000 | ||
| Closed | $640,000 | ||
| Closed | $100,000 |
We collect this data history from publicly available records. To have your information removed, we recommend requesting removal directly through your county’s website.
| Date | Event | Price | List to Sale | Price per Sq Ft |
|---|---|---|---|---|
| 07/01/2014 07/01/14 | Sold | $25,000 | -16.4% | $29 / Sq Ft |
| 06/01/2014 06/01/14 | Pending | -- | -- | -- |
| 05/28/2014 05/28/14 | For Sale | $29,900 | -- | $34 / Sq Ft |
We collect this data history from publicly available records. To have your information removed, we recommend requesting removal directly through your county’s website.
| Year | Tax Paid | Tax Assessment Tax Assessment Total Assessment is a certain percentage of the fair market value that is determined by local assessors to be the total taxable value of land and additions on the property. | Land | Improvement |
|---|---|---|---|---|
| 2025 | $2,677 | $389,060 | $0 | $0 |
| 2024 | $2,520 | $0 | $0 | $0 |
| 2023 | $2,312 | $330,700 | $0 | $0 |
| 2022 | $2,191 | $279,170 | $0 | $0 |
| 2021 | $2,088 | $243,380 | $0 | $0 |
| 2020 | $2,056 | $238,470 | $0 | $0 |
| 2019 | $1,972 | $229,780 | $0 | $0 |
| 2018 | $5,066 | $226,480 | $0 | $0 |
| 2017 | $1,833 | $218,490 | $0 | $0 |
| 2016 | $1,774 | $210,430 | $0 | $0 |
| 2015 | $1,722 | $208,430 | $0 | $0 |
J
Seller's Agent in 2014
June Johnson
Johnson Bayside Real Estate
(508) 965-8775
74 Total Sales
K
Buyer's Agent in 2014
Kathleen Akin
Treetop Real Estate
Source: MLS Property Information Network (MLS PIN)
MLS Number: 71689551
APN: BREW-000019-000000-000010
Disclaimer: Certain information contained herein is derived from information provided by parties other than Homes.com. All information provided is deemed reliable, but is not guaranteed to be accurate and should be independently verified.
The property listing data and information, or the Images, set forth herein were provided to MLS Property Information Network, Inc. from third party sources, including sellers, lessors and public records, and were compiled by MLS Property Information Network, Inc. The property listing data and information, and the Images, are for the personal, non-commercial use of consumers having a good faith interest in purchasing or leasing listed properties of the type displayed to them and may not be used for any purpose other than to identify prospective properties which such consumers may have a good faith interest in purchasing or leasing. MLS Property Information Network, Inc. and its subscribers disclaim any and all representations and warranties as to the accuracy of the property listing data and information, or as to the accuracy of any of the Images, set forth herein.
Ask me questions while you tour the home.