NOT LISTED FOR SALE
6 Beds
3 Baths
3,924 Sq Ft
0.71 Acre Lot

Sale Details

Date Sold: December 31, 2018

Last sale price $165,000 $42 Per Sq Ft

237 Days on Market

Highlights

  • In Ground Pool
  • New Englander Architecture
  • Woodwork
  • Wood Flooring
  • Screened Porch
  • Bathroom on Main Level

About This Home

As of December 2018

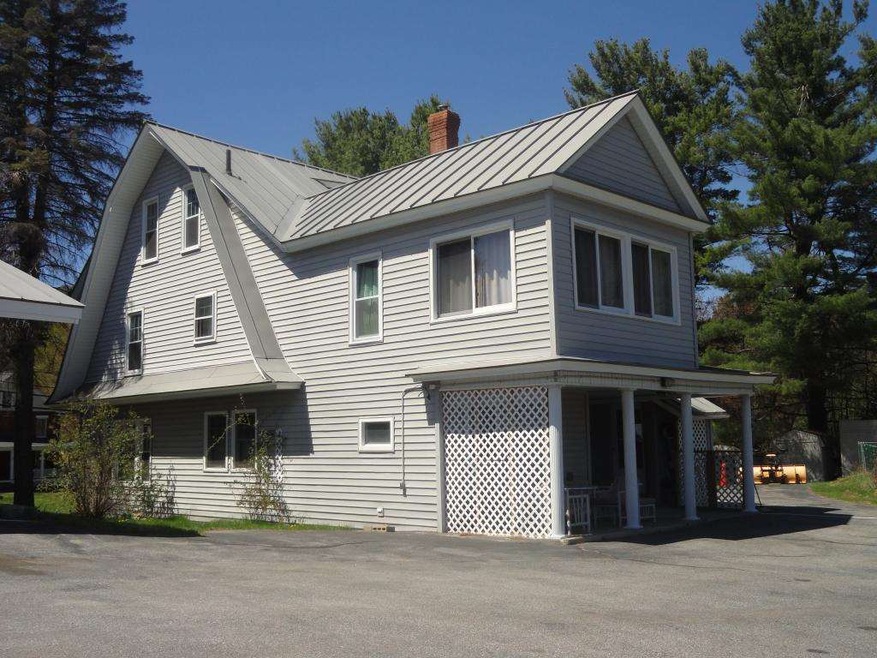
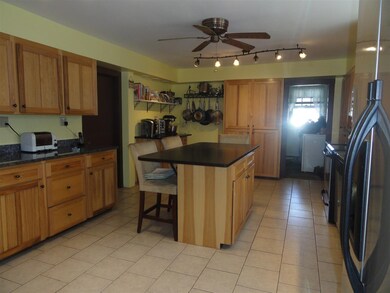
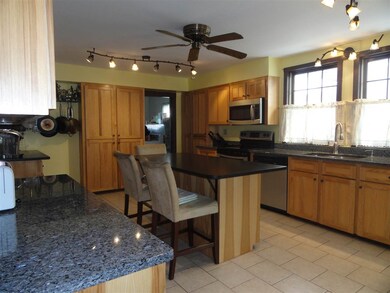
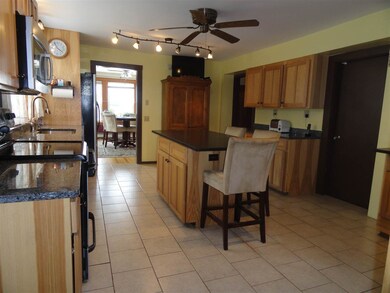
Beautiful, large 6 bedroom home on outskirts of Newport in Very Nice Condition! 3 baths, in-ground pool, Granite counter-tops. On hill overlooking the quaint Town of Newport. So much house for this money is incredible!! If you would like a spacious home in Very nice condition...this home should be seen! Zoned for possible businesses with Town approval.

Last Agent to Sell the Property

Linda Johnson

Ideal Properties License #041684 Listed on: 03/22/2018

Last Buyer's Agent

Max Shepherd

C.G. Shepherd Realty, LLC License #067082

Home Details

Home Type

  • Single Family

Est. Annual Taxes

  • $6,411

Year Built

  • Built in 1945

Lot Details

  • 30,753 Sq Ft Lot
  • Landscaped
  • Lot Sloped Up
  • Property is zoned Heavy Comm

Home Design

  • New Englander Architecture
  • Concrete Foundation
  • Slab Foundation
  • Wood Frame Construction
  • Vinyl Siding

Interior Spaces

  • 2.5-Story Property
  • Woodwork
  • Ceiling Fan
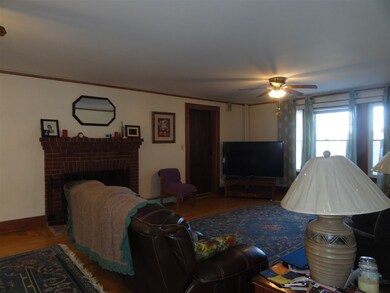
  • Wood Burning Fireplace
  • Screened Porch

Kitchen

  • Electric Range
  • Dishwasher
  • Kitchen Island

Flooring

  • Wood
  • Carpet
  • Tile
  • Vinyl

Bedrooms and Bathrooms

  • 6 Bedrooms
  • Bathroom on Main Level

Laundry

  • Laundry on main level
  • Washer and Dryer Hookup

Unfinished Basement

  • Basement Fills Entire Space Under The House
  • Connecting Stairway
  • Interior Basement Entry

Parking

  • 4 Car Parking Spaces
  • Dirt Driveway

Outdoor Features

  • In Ground Pool
  • Outbuilding

Schools

  • Richards Elementary School
  • Newport Middle And High School
  • Newport Middle High School

Utilities

  • Zoned Heating and Cooling
  • Baseboard Heating
  • Hot Water Heating System
  • Heating System Uses Oil
  • Separate Water Meter
  • High Speed Internet
  • Cable TV Available

Additional Features

  • Hard or Low Nap Flooring
  • Accessory Dwelling Unit (ADU)

Listing and Financial Details

  • Tax Lot 077
  • 30% Total Tax Rate

Home Details

Home Type

Single Family

Est. Annual Taxes

$6,411

Year Built

Built in 1945

Lot Details

0.71 Acres

Listing Details

  • Status Detail: Closed
  • Style: New Englander, W/Addition
  • Directions: From Newport light by McDonalds on Rt. 11/103,continue West up hill. Property is at top of hill, See sign. From Claremont, travel East on Rt.11/103. Once going down hill into Newport, see sign on left just prior to 1st light in Newport. Once on Spring St., 2nd property on the right. See sign.
  • Assessment Amount: 213400
  • Construction: Existing
  • Total Stories: 2.5
  • Price Per Sq Ft: 42.05
  • Property Class: Residential
  • Property Type: Single Family
  • Year Built: 1945
  • List Agent: 18195
  • Special Features: None
  • Property Sub Type: Detached
  • Stories: 3

Interior Features

  • Appliances: Dishwasher, Range - Electric, Refrigerator
  • Features Accessibility: 1st Floor Full Bathroom, 1st Floor Hrd Surfce Flr
  • Features Interior: Ceiling Fan, Fireplace - Wood, Fireplaces - 1, Kitchen Island, Laundry Hook-ups, Natural Woodwork, Laundry - 1st Floor
  • Total Bedrooms: 6
  • Flooring: Carpet, Hardwood, Tile, Vinyl
  • Total Bathrooms: 3
  • Three Quarter Bathrooms: 1
  • Full Bathrooms: 2
  • Basement: Yes
  • Basement Access Type: Interior
  • Basement Description: Bulkhead, Concrete, Full, Slab, Stairs - Interior, Unfinished
  • Level 1: Level 1: Bath - Full, Level 1: Dining Room, Level 1: Kitchen, Level 1: Living Room, Level 1: Mudroom, Level 1: Office/Study, Level 1: Other
  • Level 2: Level 2: Bedroom, Level 2: Bath - Full, Level 2: Primary Bedroom
  • Level 3: Level 3: Bedroom, Level 3: Bath - 3/4, Level 3: Den
  • Room 1: Kitchen, 18x11, On Level: 1
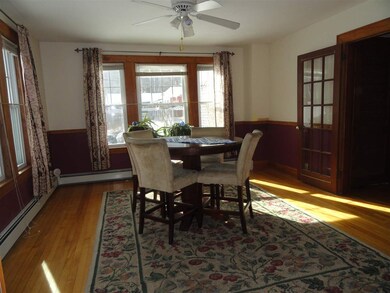
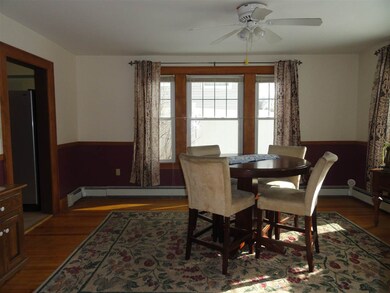
  • Room 2: Dining Room, 16x13, On Level: 1
  • Room 3: Living Room, 29x15, On Level: 1
  • Room 4: Mudroom, On Level: 1
  • Room 5: 1, 25x11
  • Room 7: Primary Bedroom, 15x13, On Level: 2
  • Room 8: Bedroom, 16x14, On Level: 2
  • Room 9: Bedroom, 14x14, On Level: 2
  • Room 10: 2, 16x12
  • Room 11: Bedroom, 13x14, On Level: 3
  • Room 12: Den, 16x14, On Level: 3
  • Room 13: Other, 28x08, On Level: 1
  • Room 16: Bath - Full, On Level: 1
  • Room 17: Bath - Full, On Level: 2
  • Room 18: Bath - 3/4, On Level: 3
  • Sq Ft - Apx Finished AG: 3924
  • Sq Ft - Apx Total: 5124
  • Sq Ft - Apx Total Finished: 3924
  • Sq Ft - Apx Unfinished BG: 1200

Exterior Features

  • Construction: Wood Frame
  • Driveway: Dirt
  • Exterior: Vinyl
  • Foundation: Concrete
  • Road Frontage: Yes
  • Roads: Paved, Public
  • Roof: Standing Seam
  • Features Exterior: Outbuilding, Pool - In Ground, Porch - Screened

Garage/Parking

  • Parking: Driveway, Parking Spaces 4

Utilities

  • Cable Company: Comcast
  • Electric: Circuit Breaker(s)
  • Sewer: Public
  • Water: Metered, Public
  • Water Heater: Off Boiler
  • Heating Fuel: Oil
  • Heating: Baseboard, Hot Water, Multi Zone
  • Cooling: Multi Zone
  • Electric Company: Eversource
  • Utilities: Cable, Internet - Cable

Schools

  • Elementary School: Richards Elementary School
  • High School: Newport Middle High School

Lot Info

  • Map: 116
  • Lot: 077
  • Lot Sq Ft: 30753
  • Lot Acres: 0.706
  • Lot Description: Landscaped
  • Surveyed: Yes
  • Zoning: Heavy Comm
  • Deed Book: 1241
  • Deed Page: 861
  • Deed Recorded Type: Warranty

Tax Info

  • Tax Rate: 30.04
  • Tax Gross Amount: 6410.54
  • Tax Year: 2017

MLS Schools

  • School District: Newport Sch Dst SAU #58
  • School Middle Jr: Newport Middle and High School
Create a Home Valuation Report for This Property
The Home Valuation Report is an in-depth analysis detailing your home's value as well as a comparison with similar homes in the area

Home Values in the Area

Source: Public Records

Average Home Value in this Area


Source: Public Records

Property History

We collect this data history from publicly available records. To have your information removed, we recommend requesting removal directly through your county’s website.

Date Event Price List to Sale Price per Sq Ft
12/31/2018 12/31/18 Sold $165,000 -5.7% $42 / Sq Ft
11/14/2018 11/14/18 Pending -- -- --
10/19/2018 10/19/18 For Sale $174,900 0.0% $45 / Sq Ft
09/24/2018 09/24/18 Pending -- -- --
07/27/2018 07/27/18 Price Changed $174,900 -2.8% $45 / Sq Ft
03/22/2018 03/22/18 For Sale $179,900 -- $46 / Sq Ft
Source: PrimeMLS

Agents Affiliated with this Home

  • Section Image
  • Section Image
See All Agents

Map

Source: PrimeMLS

MLS Number: 4681950

PrimeMLS
Your Personal Tour Guide

Ask me questions while you tour the home.