NOT LISTED FOR SALE

34 Spruce St Keene, NH 03431

Keene Area

Estimated Value: $331,000 - $361,561

3 Beds
2 Baths
1,344 Sq Ft
$257/Sq Ft Est. Value

Sale Details

Date Sold: December 2, 2019

Last sale price $174,500 $130 Per Sq Ft

Est. 98% increase in value since last sale

Current estimated payment $2,557 / mo

2 Days on Market

Highlights

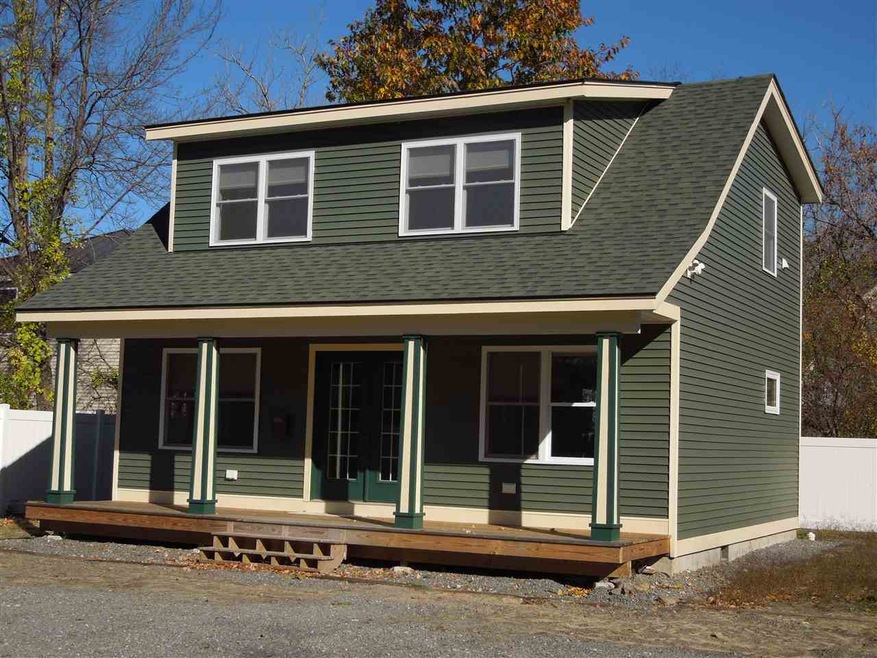
  • Built in 2018 | Newly Remodeled
  • Deck
  • Ceiling Fan
  • Cape Cod Architecture
  • Shed
  • Hot Water Heating System

About This Home

As of December 2019

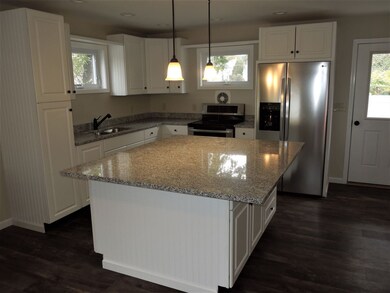

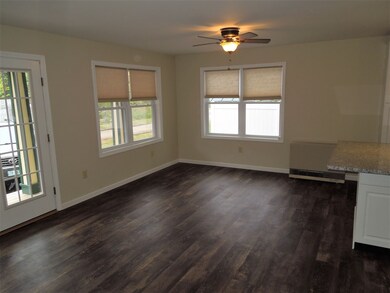
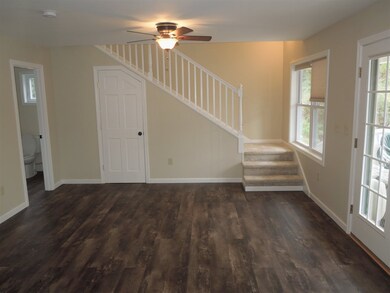
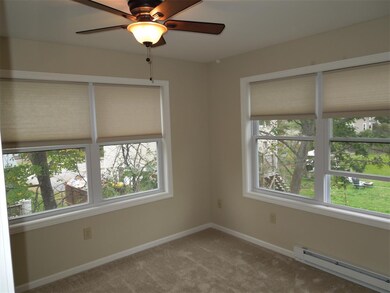
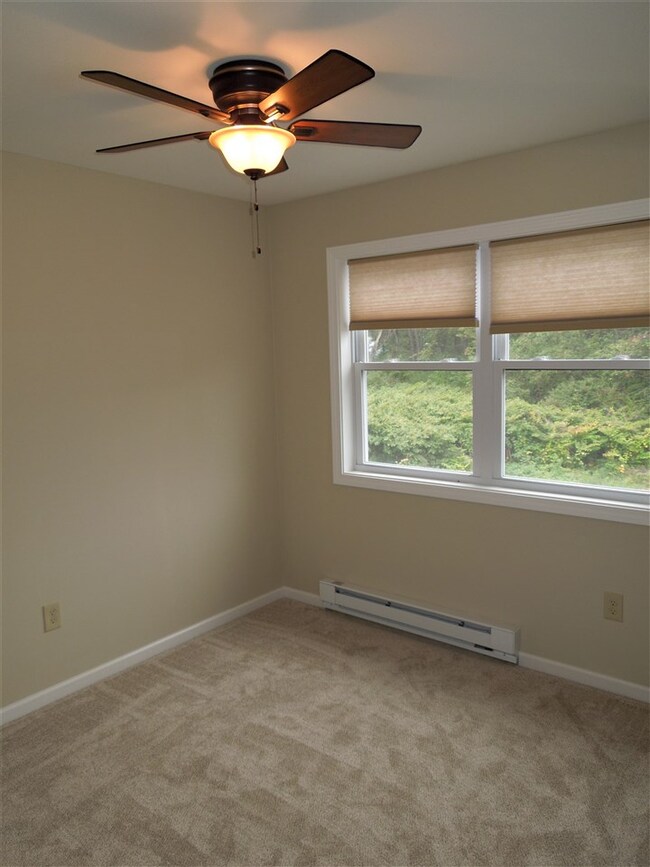
A remarkable price for a just completed home- a home with features including- a modern well applianced kitchen with large island; a large living/dining area; durable laminate flooring on first floor and carpeting on 2nd floor except for bath/laundry. The heating system is gas heated first floor and individual electrically controlled heat in each room on second floor. This dual energy heating system provides maximum control of heating throughout this well insulated home. There is 3/4 bath on first floor living area and full bath on second floor with a washer and dryer providing convenience. There are closets in abundance. If you are searching for a low maintenance home, here it is. No painting needed outside as a result of being vinyl sided. The lot is L shaped with home being 75' from the road providing privacy not often found in home in this price rang. Fencing provides even more privacy. The property has space to place to build a garage. This home certainly deserves a look-see! Home qualifies for FHA, VA and conventional financing.

Last Agent to Sell the Property

Bill Arnott

New Century Real Estate License #009112 Listed on: 10/27/2019

Last Buyer's Agent

Nancy Panza

BHG Masiello Keene License #036363

BHG Masiello Keene

Home Details

Home Type

  • Single Family

Est. Annual Taxes

  • $5,848

Year Built

  • Built in 2018 | Newly Remodeled

Lot Details

  • 13,939 Sq Ft Lot
  • Level Lot
  • Open Lot
  • Property is zoned MD

Home Design

  • Cape Cod Architecture
  • Concrete Foundation
  • Wood Frame Construction
  • Batts Insulation
  • Foam Insulation
  • Shingle Roof
  • Vinyl Siding

Interior Spaces

  • 2-Story Property
  • Ceiling Fan
  • Window Screens
  • Dining Area

Kitchen

  • Stove
  • Microwave
  • Disposal

Flooring

  • Carpet
  • Laminate

Bedrooms and Bathrooms

  • 3 Bedrooms

Laundry

  • Laundry on upper level
  • Dryer
  • Washer

Unfinished Basement

  • Interior Basement Entry
  • Crawl Space

Parking

  • 6 Car Parking Spaces
  • Stone Driveway
  • On-Site Parking

Eco-Friendly Details

  • ENERGY STAR/CFL/LED Lights

Outdoor Features

  • Deck
  • Shed

Schools

  • Keene Middle School
  • Keene High School

Utilities

  • Heating System Uses Gas
  • Heating System Mounted To A Wall or Window
  • Hot Water Heating System
  • 100 Amp Service
  • Propane
  • Electric Water Heater
  • High Speed Internet
  • Cable TV Available

Listing and Financial Details

  • Tax Lot 36
  • 37% Total Tax Rate

Home Details

Home Type

Single Family

Est. Annual Taxes

$5,848

Year Built

Built in 2018 | Newly Remodeled

Lot Details

0.32 Acres

Listing Details

  • Status Detail: Closed
  • Style: Cape
  • Flood Zone: Unknown
  • Assessment Amount: 157600
  • Assessment Year: 2018
  • Construction: New Construction
  • Total Stories: 2
  • Price Per Sq Ft: 129.84
  • Property Class: Residential
  • Property Type: Single Family
  • Year Built: 2018
  • List Agent: 10369
  • Special Features: NewHome
  • Property Sub Type: Detached
  • Stories: 2

Interior Features

  • Appliances: Disposal, Dryer, Microwave, Refrigerator, Washer, Stove - Electric
  • Features Interior: Ceiling Fan, Dining Area, Lighting - LED, Laundry - 2nd Floor
  • Total Bedrooms: 3
  • Flooring: Carpet, Laminate
  • Total Bathrooms: 2
  • Three Quarter Bathrooms: 1
  • Full Bathrooms: 1
  • Basement Description: Crawl Space, Frost Wall, Unfinished, Interior Access
  • Level 1: Level 1: Kitchen, Level 1: Living/Dining
  • Level 2: Level 2: Bedroom
  • Room 1: Kitchen, 14'x10', On Level: 1
  • Room 2: Living/Dining, 23'x14', On Level: 1
  • Room 3: Bedroom, 11'x3", On Level: 2
  • Room 4: Bedroom, 7'8"x9, On Level: 2
  • Room 5: 2, 7'x8'6"
  • Sq Ft - Apx Finished AG: 1344
  • Sq Ft - Apx Total: 2016
  • Sq Ft - Apx Total Finished: 1344
  • Sq Ft - Apx Unfinished BG: 672

Exterior Features

  • Construction: Insulation-FiberglssBatt, Insulation-Foam/ClkAirSl, Wood Frame
  • Driveway: Crushed Stone
  • Exterior: Vinyl Siding
  • Foundation: Concrete
  • Road Frontage: Yes
  • Roads: Paved, Public
  • Roof: Shingle
  • Easements: Unknown
  • Features Exterior: Deck, Shed, Window Screens

Garage/Parking

  • Parking: On-Site, Parking Spaces 6+

Utilities

  • Cable Company: Spectrum
  • Electric: 100 Amp, Circuit Breaker(s)
  • Fuel Company: Dead River
  • Sewer: Public
  • Water: Public
  • Water Heater: Electric
  • Heating Fuel: Electric, Gas - LP/Bottle
  • Heating: Electric, Gas Heater, Hot Water, Wall Units
  • Electric Company: Ever Source
  • Utilities: Cable, Gas - Lp/Bottle, High Speed Intrnt -Avail, Internet - Cable

Schools

  • High School: Keene High School

Lot Info

  • Map: 536
  • Lot: 36
  • Lot Sq Ft: 13939
  • Lot Acres: 0.32
  • Lot Description: Level, Open
  • Owned Land: Yes
  • Surveyed: Unknown
  • Zoning: MD
  • Deed Book: 2090
  • Deed Page: 248
  • Deed Recorded Type: Foreclosure

Tax Info

  • Tax Rate: 37.11
  • Tax Gross Amount: 5848
  • Tax Year: 2018

MLS Schools

  • School Middle Jr: Keene Middle School

Ownership History

We collect this data history from publicly available records. To have your information removed, we recommend requesting removal directly through your county’s website.

Date Name Owned For Owner Type

Purchase Details

Listed on
Oct 27, 2019
Closed on
Nov 26, 2019
Sold by
Bought by
Seller's Agent
Bill Arnott
New Century Real Estate
Buyer's Agent
Nancy Panza
BHG Masiello Keene
List Price
$174,500
Sold Price
$174,500
Current Estimated Value
$345,390

Home Financials for this Owner

Home Financials are based on the most recent Mortgage that was taken out on this home.
Estimated Appreciation
$170,890
Avg. Annual Appreciation
10.76%
Original Mortgage
$171,338
Outstanding Balance
$150,237
Interest Rate
4.37%
Mortgage Type
FHA
Estimated Equity
$195,153

Purchase Details

Closed on
Nov 26, 2003
Sold by
Bought by
Source: Public Records
Create a Home Valuation Report for This Property
The Home Valuation Report is an in-depth analysis detailing your home's value as well as a comparison with similar homes in the area

Purchase History

We collect this data history from publicly available records. To have your information removed, we recommend requesting removal directly through your county’s website.

Date Buyer Sale Price Title Company
$174,533 --
$20,000 --
Source: Public Records

Mortgage History

We collect this data history from publicly available records. To have your information removed, we recommend requesting removal directly through your county’s website.

Date Status Borrower Loan Amount
Open $171,338
Closed $5,051
Source: Public Records

Property History

We collect this data history from publicly available records. To have your information removed, we recommend requesting removal directly through your county’s website.

Date Event Price List to Sale Price per Sq Ft
12/02/2019 12/02/19 Sold $174,500 0.0% $130 / Sq Ft
10/29/2019 10/29/19 Pending -- -- --
10/27/2019 10/27/19 For Sale $174,500 -- $130 / Sq Ft
Source: PrimeMLS

Tax History

We collect this data history from publicly available records. To have your information removed, we recommend requesting removal directly through your county’s website.

Year Tax Paid Tax Assessment Tax Assessment Total Assessment is a certain percentage of the fair market value that is determined by local assessors to be the total taxable value of land and additions on the property. Land Improvement
2025 $7,922 $230,500 $43,000 $187,500
2024 $7,623 $230,500 $43,000 $187,500
2023 $7,351 $230,500 $43,000 $187,500
2022 $7,152 $230,500 $43,000 $187,500
2021 $7,210 $230,500 $43,000 $187,500
2020 $6,002 $161,000 $50,400 $110,600
2019 $5,926 $157,600 $50,400 $107,200
2018 $1,871 $50,400 $50,400 $0
2017 $1,876 $50,400 $50,400 $0
2016 $1,812 $49,800 $47,500 $2,300
Source: Public Records

Agents Affiliated with this Home

  • Section Image
  • Section Image
See All Agents

Map

Source: PrimeMLS

MLS Number: 4783160

PrimeMLS

APN: 536/ / 036/000 000/000

Your Personal Tour Guide

Ask me questions while you tour the home.