
Bobbi Price
The Platinum Group Realtors
(719) 259-4381
143 Total Sales
2 in Regency
$317,500 Price Range
Estimated Value: $381,173
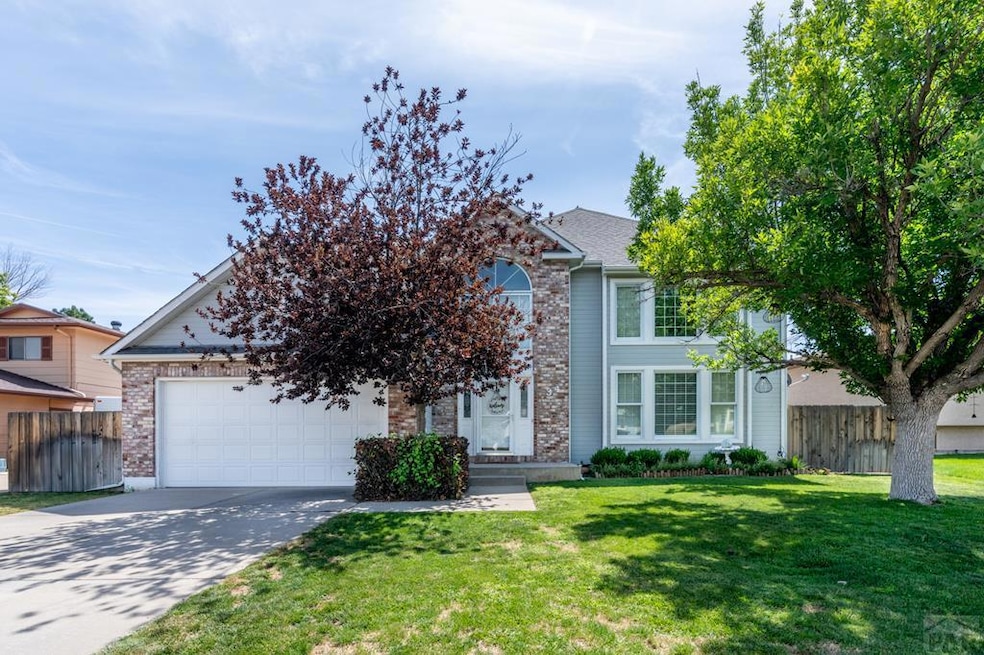

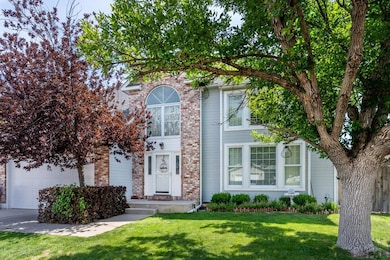
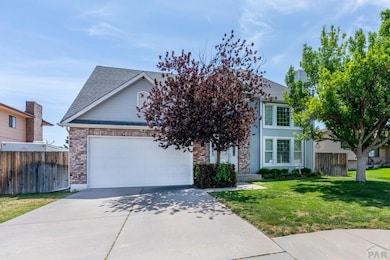
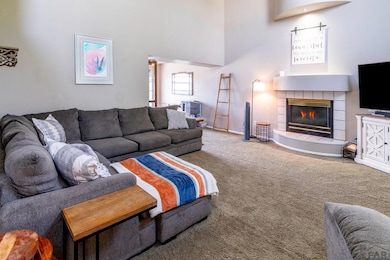
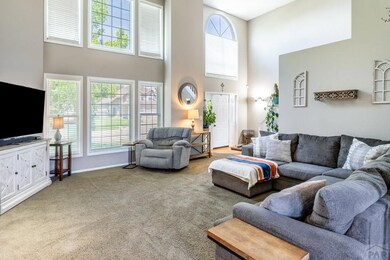
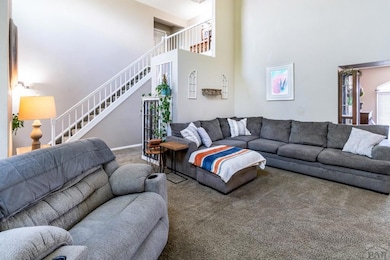
Don't miss out on this beautiful property on the cul-de-sac of Starling Drive on the south side of Pueblo. This is a fantastic home with large spacious rooms and a sizable backyard for entertaining. With new furnace and AC this home boasts two car finished garage, beautiful master bathroom on the main level with three more bedrooms and full bath upstairs. There is even an additional half bath on the main level. Fantastic living room with fireplace that includes a dining room. This property will not last long. Location, location, location, and design and appeal.
Last Agent to Sell the Property
Rocky Mountain Realty Brokerage Phone: 7195697276 License #01321314 Listed on: 07/29/2025
Last Buyer's Agent
Outside Sales Agent Outside Sales Agent
Outside Sales Office
We collect this data history from publicly available records. To have your information removed, we recommend requesting removal directly through your county’s website.
Bobbi Price
The Platinum Group Realtors
(719) 259-4381
143 Total Sales
2 in Regency
$317,500 Price Range
Amy Thompson
Coldwell Banker Realty
(720) 573-0517
96 Total Sales
2 in Regency
$347,141 Price Range
Christine White
ERA Shields Real Estate
(719) 652-6931
48 Total Sales
1 in Regency
$280,000 Price
Brian Robinson
Sky Creek Homes, Ltd
(719) 415-3606
245 Total Sales
2 in Regency
$77K - $100K Price Range
Dawn Boyce
RE/MAX Of Pueblo Inc
(719) 220-8717
58 Total Sales
1 in Regency
$399,900 Price
Caroline Bourgeault
HomeSmart Preferred Realty
(719) 631-3748
195 Total Sales
15 in Regency
$213K - $694K Price Range
We collect this data history from publicly available records. To have your information removed, we recommend requesting removal directly through your county’s website.
| Date | Buyer | Sale Price | Title Company |
|---|---|---|---|
| $373,000 | Fidelity National Title | ||
| Valdez Stacy L | $320,000 | Land Title Guarantee | |
| Roybal Derek L | -- | Land Title Guarantee Co | |
| Roybal Derek L | $225,000 | Unified Title Company | |
| Wilson Gerald E + Deborah A | $129,100 | -- | |
| Proal Homes Inc | $13,100 | -- | |
| Wilson Gerald E + Deborah A | $13,100 | -- | |
| Bensik Bruce E + Ch | $12,800 | -- | |
| ' | -- | -- |
We collect this data history from publicly available records. To have your information removed, we recommend requesting removal directly through your county’s website.
| Date | Status | Borrower | Loan Amount |
|---|---|---|---|
| Open | $339,650 | ||
| Previous Owner | Valdez Stacy L | $314,204 | |
| Previous Owner | Roybal Derek L | $47,449 | |
| Previous Owner | Roybal Derek L | $220,924 |
We collect this data history from publicly available records. To have your information removed, we recommend requesting removal directly through your county’s website.
| Date | Event | Price | List to Sale | Price per Sq Ft | Prior Sale |
|---|---|---|---|---|---|
| 04/28/2026 04/28/26 | Sold | $373,000 | -5.6% | $165 / Sq Ft | |
| 09/18/2025 09/18/25 | Price Changed | $395,000 | -5.9% | $175 / Sq Ft | |
| 07/29/2025 07/29/25 | For Sale | $419,900 | +31.2% | $186 / Sq Ft | |
| 09/08/2020 09/08/20 | Sold | $320,000 | +3.2% | $145 / Sq Ft | View Prior Sale |
| 07/29/2020 07/29/20 | Pending | -- | -- | -- | |
| 07/29/2020 07/29/20 | For Sale | $310,000 | +37.8% | $141 / Sq Ft | |
| 03/25/2016 03/25/16 | Sold | $225,000 | 0.0% | $102 / Sq Ft | View Prior Sale |
| 12/22/2015 12/22/15 | Pending | -- | -- | -- | |
| 12/22/2015 12/22/15 | For Sale | $225,000 | -- | $102 / Sq Ft |
We collect this data history from publicly available records. To have your information removed, we recommend requesting removal directly through your county’s website.
| Year | Tax Paid | Tax Assessment Tax Assessment Total Assessment is a certain percentage of the fair market value that is determined by local assessors to be the total taxable value of land and additions on the property. | Land | Improvement |
|---|---|---|---|---|
| 2025 | $2,496 | $25,060 | ||
| 2024 | $2,487 | $25,410 | ||
| 2023 | $2,513 | $29,100 | $2,010 | $27,090 |
| 2022 | $2,526 | $25,450 | $2,090 | $23,360 |
| 2021 | $2,607 | $26,180 | $2,150 | $24,030 |
| 2020 | $1,867 | $22,000 | $2,150 | $19,850 |
| 2019 | $1,869 | $18,508 | $1,645 | $16,863 |
| 2018 | $1,493 | $16,475 | $1,656 | $14,819 |
| 2017 | $1,508 | $16,475 | $1,656 | $14,819 |
| 2016 | $1,172 | $12,894 | $1,831 | $11,063 |
| 2015 | $584 | $12,894 | $1,831 | $11,063 |
| 2014 | $1,136 | $12,525 | $1,831 | $10,694 |
Seller's Agent in 2026
Scott Moore
Rocky Mountain Realty
(719) 240-9412
1 in this area
51 Total Sales
OO
Buyer's Agent in 2026
Outside Sales Agent Outside Sales Agent
Outside Sales Office
HB
Seller's Agent in 2020
Heather Baros
The Cutting Edge Realtors
RC
Buyer Co-Listing Agent in 2020
Rhonda Carlson
Pure Results Realty
Seller's Agent in 2016
Team Gary Miller
RE/MAX
(719) 240-0325
12 in this area
491 Total Sales
JM
Buyer Co-Listing Agent in 2016
Jerry Martin
Western World Realty
Source: Pueblo Association of REALTORS®
MLS Number: 233687
APN: 1-5-04-4-15-023
Disclaimer: Certain information contained herein is derived from information provided by parties other than Homes.com. All information provided is deemed reliable, but is not guaranteed to be accurate and should be independently verified.
IDX information is provided exclusively for personal, non-commercial use, and may not be used for any purpose other than to identify prospective properties consumers may be interested in purchasing. Information is deemed reliable but not guaranteed.
Ask me questions while you tour the home.