
Seller's Agent in 2023
Miranda Gisewhite
Weichert,Realtors - Real Estate Professionals
(814) 569-9664
155 Total Sales
Estimated Value: $350,000 - $369,227
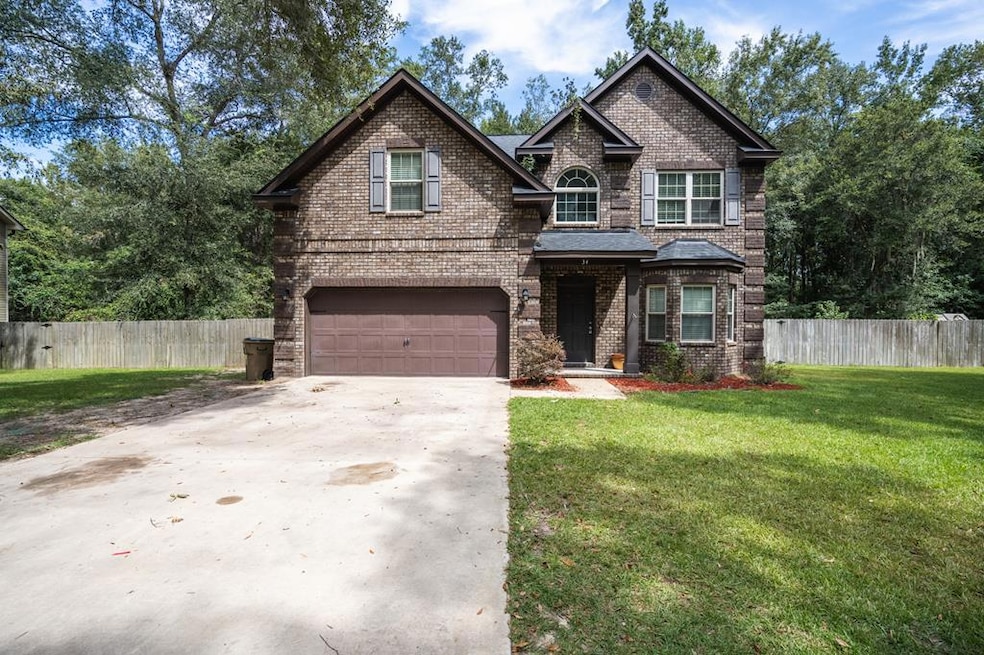
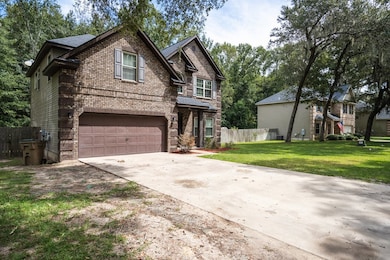
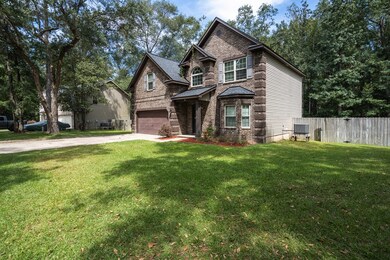
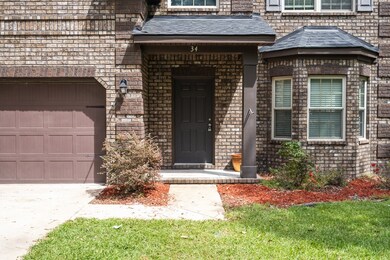
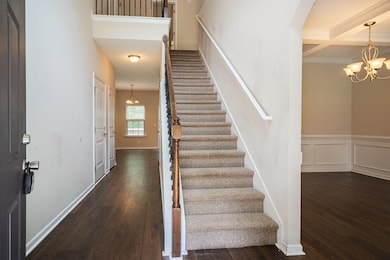
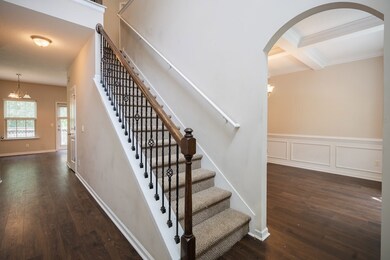
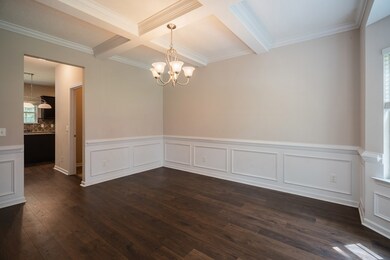
Welcome home to Eastwood Village! This home sits on a .70 acre lot in a non-HOA subdivision. Enter into the open two story foyer and make your way into the living area. The kitchen features granite counter tops, an island and tile backsplash. Laundry room and formal dining room off of the kitchen. Upstairs you'll find all 4 spacious bedrooms. The master bedroom includes a sitting area and attached master bath with double vanity, garden tub and separate shower. The backyard is fenced in with a large deck overlooking the lot. 2nd level of the home has been painted and updated with brand new carpet!
Last Agent to Sell the Property
Weichert,Realtors - Real Estate Professionals License #406381 Listed on: 09/11/2023
We collect this data history from publicly available records. To have your information removed, we recommend requesting removal directly through your county’s website.
We collect this data history from publicly available records. To have your information removed, we recommend requesting removal directly through your county’s website.
| Date | Buyer | Sale Price | Title Company |
|---|---|---|---|
| $197,430 | -- | ||
| $105,000 | -- | ||
| $160,000 | -- |
We collect this data history from publicly available records. To have your information removed, we recommend requesting removal directly through your county’s website.
| Date | Status | Borrower | Loan Amount |
|---|---|---|---|
| Open | $338,100 | ||
| Closed | $336,072 | ||
| Closed | $189,538 | ||
| Closed | $201,674 |
We collect this data history from publicly available records. To have your information removed, we recommend requesting removal directly through your county’s website.
| Date | Event | Price | List to Sale | Price per Sq Ft |
|---|---|---|---|---|
| 12/11/2023 12/11/23 | Off Market | $328,999 | -- | -- |
| 12/07/2023 12/07/23 | Sold | $328,999 | 0.0% | $138 / Sq Ft |
| 11/12/2023 11/12/23 | Pending | -- | -- | -- |
| 11/03/2023 11/03/23 | Price Changed | $328,999 | 0.0% | $138 / Sq Ft |
| 10/25/2023 10/25/23 | Price Changed | $329,000 | -1.6% | $138 / Sq Ft |
| 10/20/2023 10/20/23 | Price Changed | $334,500 | -0.1% | $140 / Sq Ft |
| 10/06/2023 10/06/23 | Price Changed | $335,000 | -0.3% | $140 / Sq Ft |
| 09/11/2023 09/11/23 | Price Changed | $336,000 | -1.2% | $141 / Sq Ft |
| 09/11/2023 09/11/23 | For Sale | $340,000 | 0.0% | $142 / Sq Ft |
| 12/06/2017 12/06/17 | For Rent | -- | -- | -- |
| 12/06/2017 12/06/17 | Rented | -- | -- | -- |
We collect this data history from publicly available records. To have your information removed, we recommend requesting removal directly through your county’s website.
| Year | Tax Paid | Tax Assessment Tax Assessment Total Assessment is a certain percentage of the fair market value that is determined by local assessors to be the total taxable value of land and additions on the property. | Land | Improvement |
|---|---|---|---|---|
| 2025 | $5,725 | $138,388 | $22,000 | $116,388 |
| 2024 | $5,725 | $128,578 | $18,000 | $110,578 |
| 2023 | $5,349 | $120,993 | $14,400 | $106,593 |
| 2022 | $3,921 | $100,555 | $14,400 | $86,155 |
| 2021 | $3,432 | $88,188 | $14,400 | $73,788 |
| 2020 | $3,097 | $79,211 | $14,400 | $64,811 |
| 2019 | $3,018 | $79,211 | $14,400 | $64,811 |
| 2018 | $2,982 | $79,211 | $14,400 | $64,811 |
| 2017 | $3,361 | $79,211 | $14,400 | $64,811 |
| 2016 | $207 | $6,000 | $6,000 | $0 |
| 2015 | $314 | $7,200 | $7,200 | $0 |
| 2014 | $314 | $9,000 | $9,000 | $0 |
| 2013 | -- | $9,000 | $9,000 | $0 |
Seller's Agent in 2023
Miranda Gisewhite
Weichert,Realtors - Real Estate Professionals
(814) 569-9664
155 Total Sales
Buyer's Agent in 2023
Kathrin Egner
Ace Real Estate Services LLC
(912) 977-2109
301 Total Sales
Seller's Agent in 2017
Aaron Duncan
Weichert,Realtors - Real Estate Professionals
(912) 977-0637
100 Total Sales
Source: Hinesville Area Board of REALTORS®
MLS Number: 148870
APN: 241A-123
Ask me questions while you tour the home.